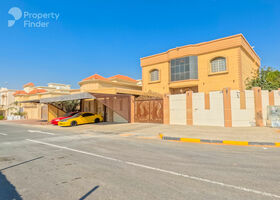
![image of Tiger Downtown Ajman by Tiger Group, Ajman,Al Alia,Tiger Downtown Ajman — [1]](https://new-projects-media.propertyfinder.com/project/09abfadf-97cd-4473-a10f-b334b557f076/gallery/image/x_Y5FkDY6-pcingoUUUydX7fdE5VK9keSULqUxO1h_M=/medium.webp "Tiger Downtown Ajman")

From: 366K AED
Ajman,Al Alia,Tiger Downtown Ajman
Launch price 2.3M AED*
*Prices, availability, and purchase conditions may change frequently. Contact a representative for the latest availability and pricing.

December 2026
Villa
Freehold
10%
Down payment
At sales launch
90%
On handover
Project announcement
Construction Started
Expected Completion
Kabbali Hills by Arif Developments presents a rare villa-only residential enclave in Ajman, designed for families seeking space, privacy, and a more grounded lifestyle experience. With a limited collection of expansive villas, the development focuses on individuality, comfort, and a strong connection to its natural surroundings. Each home is carefully planned to deliver generous interiors, private outdoor spaces, and a sense of exclusivity that is increasingly rare in today’s urban developments.
Kabbali Hills is a villa community designed around spacious living and architectural individuality. Each residence is created with a focus on functional layouts, natural light, and seamless movement between indoor and outdoor areas. The development prioritizes comfort and livability, making it suitable for larger families who value both privacy and shared family spaces.
The villas are designed to offer a balanced lifestyle where everyday convenience meets relaxed suburban living. From private gardens to expansive living rooms, every detail is shaped to support long-term residential comfort in a calm and well-planned environment.
Located in Ajman, Kabbali Hills benefits from a steadily growing residential landscape known for its affordability, accessibility, and evolving infrastructure. The emirate continues to attract families and investors seeking spacious homes within a quieter and more balanced environment compared to larger metropolitan cities.
The location offers residents access to essential services, educational institutions, healthcare facilities, and retail destinations, all within a reasonable distance, making daily life practical and convenient.
The development is positioned to ensure smooth connectivity across Ajman and neighboring emirates, supporting both daily commuting and leisure travel.
Kabbali Hills features a carefully curated selection of villas designed to accommodate different family sizes and lifestyle needs. Each unit emphasizes spacious layouts and practical design to ensure long-term comfort.
The community offers a selection of amenities aimed at enhancing comfort, leisure, and everyday convenience for residents of all ages.
Kabbali Hills showcases a distinctive architectural approach where each villa is individually designed to reflect uniqueness while maintaining overall harmony within the community. The design language blends modern practicality with subtle traditional influences, resulting in homes that feel both timeless and functional.
Large windows, open layouts, and thoughtful spatial planning allow natural light to flow throughout the interiors. The integration of private gardens and terraces further enhances the living experience, creating a strong connection between indoor spaces and the surrounding environment.
The development promotes a calm and family-oriented lifestyle, offering residents a peaceful environment away from the density of city living while maintaining essential conveniences within reach.
Ajman continues to gain attention from buyers seeking larger homes at competitive price points, making it an attractive market for long-term real estate investment. The demand for villa communities remains steady due to the growing preference for spacious living environments.
Kabbali Hills presents a strong opportunity for investors and end-users alike, offering large villa configurations within a limited and thoughtfully planned development. Its combination of space, location, and affordability supports long-term value growth potential in the regional property market.
Arif Developments is focused on creating residential communities that prioritize quality, livability, and thoughtful design. The developer aims to deliver projects that meet the practical needs of modern families while maintaining attention to detail in both architecture and planning.
With Kabbali Hills, Arif Developments reinforces its commitment to building well-structured villa communities that offer comfort, privacy, and long-term residential value in the UAE property landscape.
![image of Kabbali Hills by Arif Developments, Ajman,Al Helio,Al Helio 2,Kabbali Hills — [1]](https://new-projects-media.propertyfinder.com/project/bbfcbf84-a785-4573-84d5-f0df972ee4b9/master_plan/image/9mMsGoXTl-2GoiJqJlFJ9-ELYvzBm_8UciYMnYcSUKU=/original.webp "image of Kabbali Hills by Arif Developments, Ajman,Al Helio,Al Helio 2,Kabbali Hills — [1]")
Kabbali Hills, developed by Arif Developments, is an exclusive villa community in Ajman comprising just 46 individually designed villas, each crafted with distinctive architecture, high-quality finishes, and thoughtful layouts that blend luxury with natural surroundings.
As a part of Ajman masterplan, the Kabbali Hills masterplan presents a rare opportunity to own a uniquely designed residence where no two homes are alike. Each villa features private gardens, terraces, and light-filled interiors — a refined living concept that prioritizes both privacy and elegance within one of Ajman's most distinguished communities.

villa
| Layout type | Size (sqft) | No. of Bathrooms | Floor plan |
|---|---|---|---|
| Type 17 | 4,006 | 8 | |
| Type 3 | 4,023 | 8 | |
| Type 18 | 3,650 | 8 | |
| Type 19 | 3,900 | 8 | |
| Type 29 | 4,027 | 8 | |
| Type 26 | 4,001 | 8 | |
| Type 44 | 4,005 | 8 | |
| Type 45 | 4,013 | 8 | |
| Type 42 | 4,001 | 8 | |
| Type 31 | 4,006 | 8 | |
| Type 5 | 4,027 | 8 | |
| Type 27 | 4,013 | 8 | |
| Type 23 | 4,005 | 8 | |
| Type 21 | 4,001 | 8 | |
| Type 9 | 4,008 | 8 | |
| Type 28 | 4,002 | 8 | |
| Type 4 | 4,053 | 8 | |
| Type 6 | 4,027 | 8 | |
| Type 25 | 4,005 | 8 | |
| Type 36 | 4,021 | 8 | |
| Type 40 | 4,016 | 8 | |
| Type 30 | 4,027 | 8 | |
| Type 37 | 4,446 | 8 | |
| Type 41 | 4,027 | 8 | |
| Type 16 | 4,003 | 8 | |
| Type 22 | 4,082 | 8 | |
| Type 34 | 4,001 | 8 | |
| Type 24 | 4,008 | 8 | |
| Type 38 | 4,147 | 8 | |
| Type 35 | 4,021 | 8 | |
| Type 32 | 4,007 | 8 | |
| Type 33 | 4,032 | 8 | |
| Type 39 | 4,012 | 8 | |
| Type 46 | 4,016 | 8 | |
| Type 43 | 4,124 | 8 | |
| Type 2 | 4,515 | 8 | |
| Type 13 | 4,401 | 8 | |
| Type 10 | 4,005 | 8 | |
| Type 11 | 4,031 | 8 | |
| Type 12 | 4,256 | 8 | |
| Type 14 | 4,083 | 8 | |
| Type 15 | 4,009 | 8 | |
| Type 7 | 4,003 | 8 | |
| Type 8 | 4,082 | 8 |
| Layout type | Size (sqft) | No. of Bathrooms | Floor plan |
|---|---|---|---|
| Type 20 | 4,612 | 8 |
| Layout type | Size (sqft) | No. of Bathrooms | Floor plan |
|---|---|---|---|
| Type 1 | 17,694 | 8 |
available in this project.
![image of Al Aamra Tower 3 by GJ Real Estate, Ajman,Al Amerah,Al Aamra Tower — [1]](https://new-projects-media.propertyfinder.com/project/644bea95-88b5-4304-97e6-f4be2fc6222f/gallery/image/BaWmlHH8YJe5hA7da_5hfO3xw5xiMTBvM2gW8XRjGO0=/medium.webp "Al Aamra Tower 3")

![image of Lily Tower by Tiger Group, Ajman — [1]](https://new-projects-media.propertyfinder.com/project/2017cec7-175d-4fff-8aef-3afa72b0f8a0/gallery/image/wsdy-JjaXgPKEvWyTbyN6mUGVJLUL_Krgpc9VD-6Eq0=/medium.webp "Lily Tower")
![image of Azha Views Residences by Azha Development, Ajman,Al Amerah,Azha Views — [1]](https://new-projects-media.propertyfinder.com/project/30ee092e-3e94-45cc-9928-9d5774ab4c5c/gallery/image/yPEUGpOv6VdOQaGygSPIJrLBStcFubz_RBsZ-lkBhq8=/medium.webp "Azha Views Residences")

![image of Azha Park Residences by Azha Development, Ajman — [1]](https://new-projects-media.propertyfinder.com/project/7f681da1-5fad-477c-aa51-8f53c4016a43/gallery/image/Vso4CdpVRZLBCaGw313mgGHyNxVWgLdQ_4kGB3VVxfA=/medium.webp "Azha Park Residences")
![image of Amwaj Tower by Azha Development, Ajman,Al Nuaimiya,Al Nuimiya 3,Amwaj Tower — [1]](https://new-projects-media.propertyfinder.com/project/6b6949ef-951b-49e7-a6af-6bf16fa57fa9/gallery/image/bwO9dC_N-rkTPym1OyadCiJqyQzPfLp4Qiy-wqPbjsM=/medium.webp "Amwaj Tower")