

From: 543K AED
Dubai,International City Phase 2 (Al Warsan 4),Moonsa Residences 2
Launch price 502K AED*
*Prices, availability, and purchase conditions may change frequently. Contact a representative for the latest availability and pricing.
December 2029
Apartment
4%
Freehold
From: 543K AED
Dubai,International City Phase 2 (Al Warsan 4),Moonsa Residences 2

From: 524K AED
Dubai,Dubai Silicon Oasis


From: 475K AED
Dubai,International City,Ayami Residence


From: 849K AED
Dubai,International City Phase 2 (Al Warsan 4),Greenfield by Samana Developers

From: 850K AED
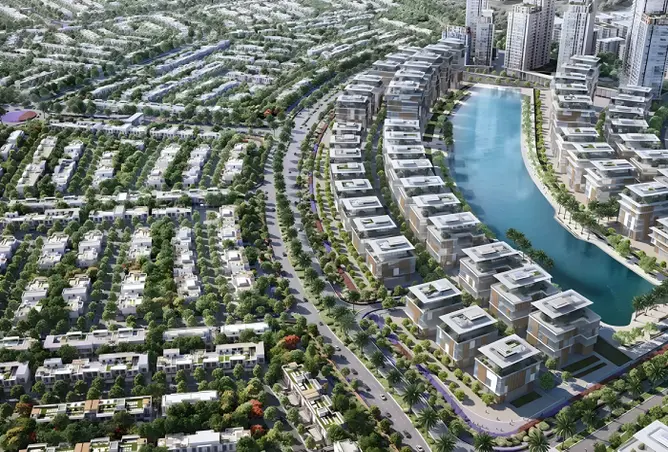
Dubai,International City Phase 2 (Al Warsan 4)

From: 540K AED
Dubai,Dubai Land Residence Complex,Celesto Tower 3
20%
Down payment
At sales launch
30%
During construction
50%
On handover
Project announcement
Construction Started
Expected Completion
Lenjawi Diamond is a thoughtfully designed residential development located in the heart of Al Warsan 4, Dubai. Comprising 92 residences across studio, one-bedroom, and two-bedroom configurations, the project sets a refined standard for contemporary urban living. Its exterior brings together glass facades, warm stone surfaces, and subtle gold detailing — a combination that feels both modern and welcoming. Inside, the interiors reflect the same attention to detail, with carefully chosen finishes that create a sense of quality without overstatement.
From a sweeping double-height lobby to a rooftop infinity pool with open views of the Dubai skyline, Lenjawi Diamond offers residents an experience that goes beyond a standard apartment building. Every element has been designed to make daily life feel a little more considered.
Al Warsan 4 sits within the broader International City district — one of Dubai's most practical and well-connected residential areas. It offers residents a genuine community feel, with a strong mix of retail outlets, dining options, supermarkets, and everyday services all within easy reach. The neighborhood has grown steadily in popularity among both residents and investors, thanks to its balance of affordability, accessibility, and quality of life.
Living at Lenjawi Diamond means being positioned in a location that handles the logistics of daily life well, without sacrificing comfort or convenience.
Lenjawi Diamond draws on a design language that favors restraint and quality over excess. The facade pairs reflective glass with warm stone cladding, softening the building's presence while maintaining a distinctly contemporary character. Gold accent detailing adds a measured sense of elegance without feeling overdone.
Inside, the double-height lobby creates an immediate impression of space and substance. Rooftop access to the infinity pool introduces a social and scenic dimension that elevates the overall living experience — offering skyline views that are difficult to find at this price point in Dubai.
Al Warsan 4 and the wider International City area have demonstrated consistent rental demand, driven by Dubai's growing population of working professionals and small families looking for well-priced, quality housing. Lenjawi Diamond's range of apartment sizes — from compact studios to spacious two-bedroom units — positions it well to attract a broad pool of tenants and buyers.
With Dubai's property market continuing to perform strongly and infrastructure investment in the Al Warsan corridor expanding, purchasing at Lenjawi Diamond offers both a comfortable living option and a credible medium to long-term investment proposition. The combination of quality design, practical location, and accessible entry price points makes this development one to consider seriously.
Lenjawi Real Estate Development brings a focused and detail-oriented approach to residential construction in Dubai. With Lenjawi Diamond, the developer has channeled its experience into creating a product that reflects the demands of today's buyers — functional layouts, quality finishes, and amenities that add genuine value to day-to-day living.
The developer's commitment to considered design and construction standards is evident throughout the project, from the architectural choices on the exterior to the quality of materials used internally. Lenjawi Diamond represents a clear statement of what the company stands for: homes that are built to last and designed to be lived in.
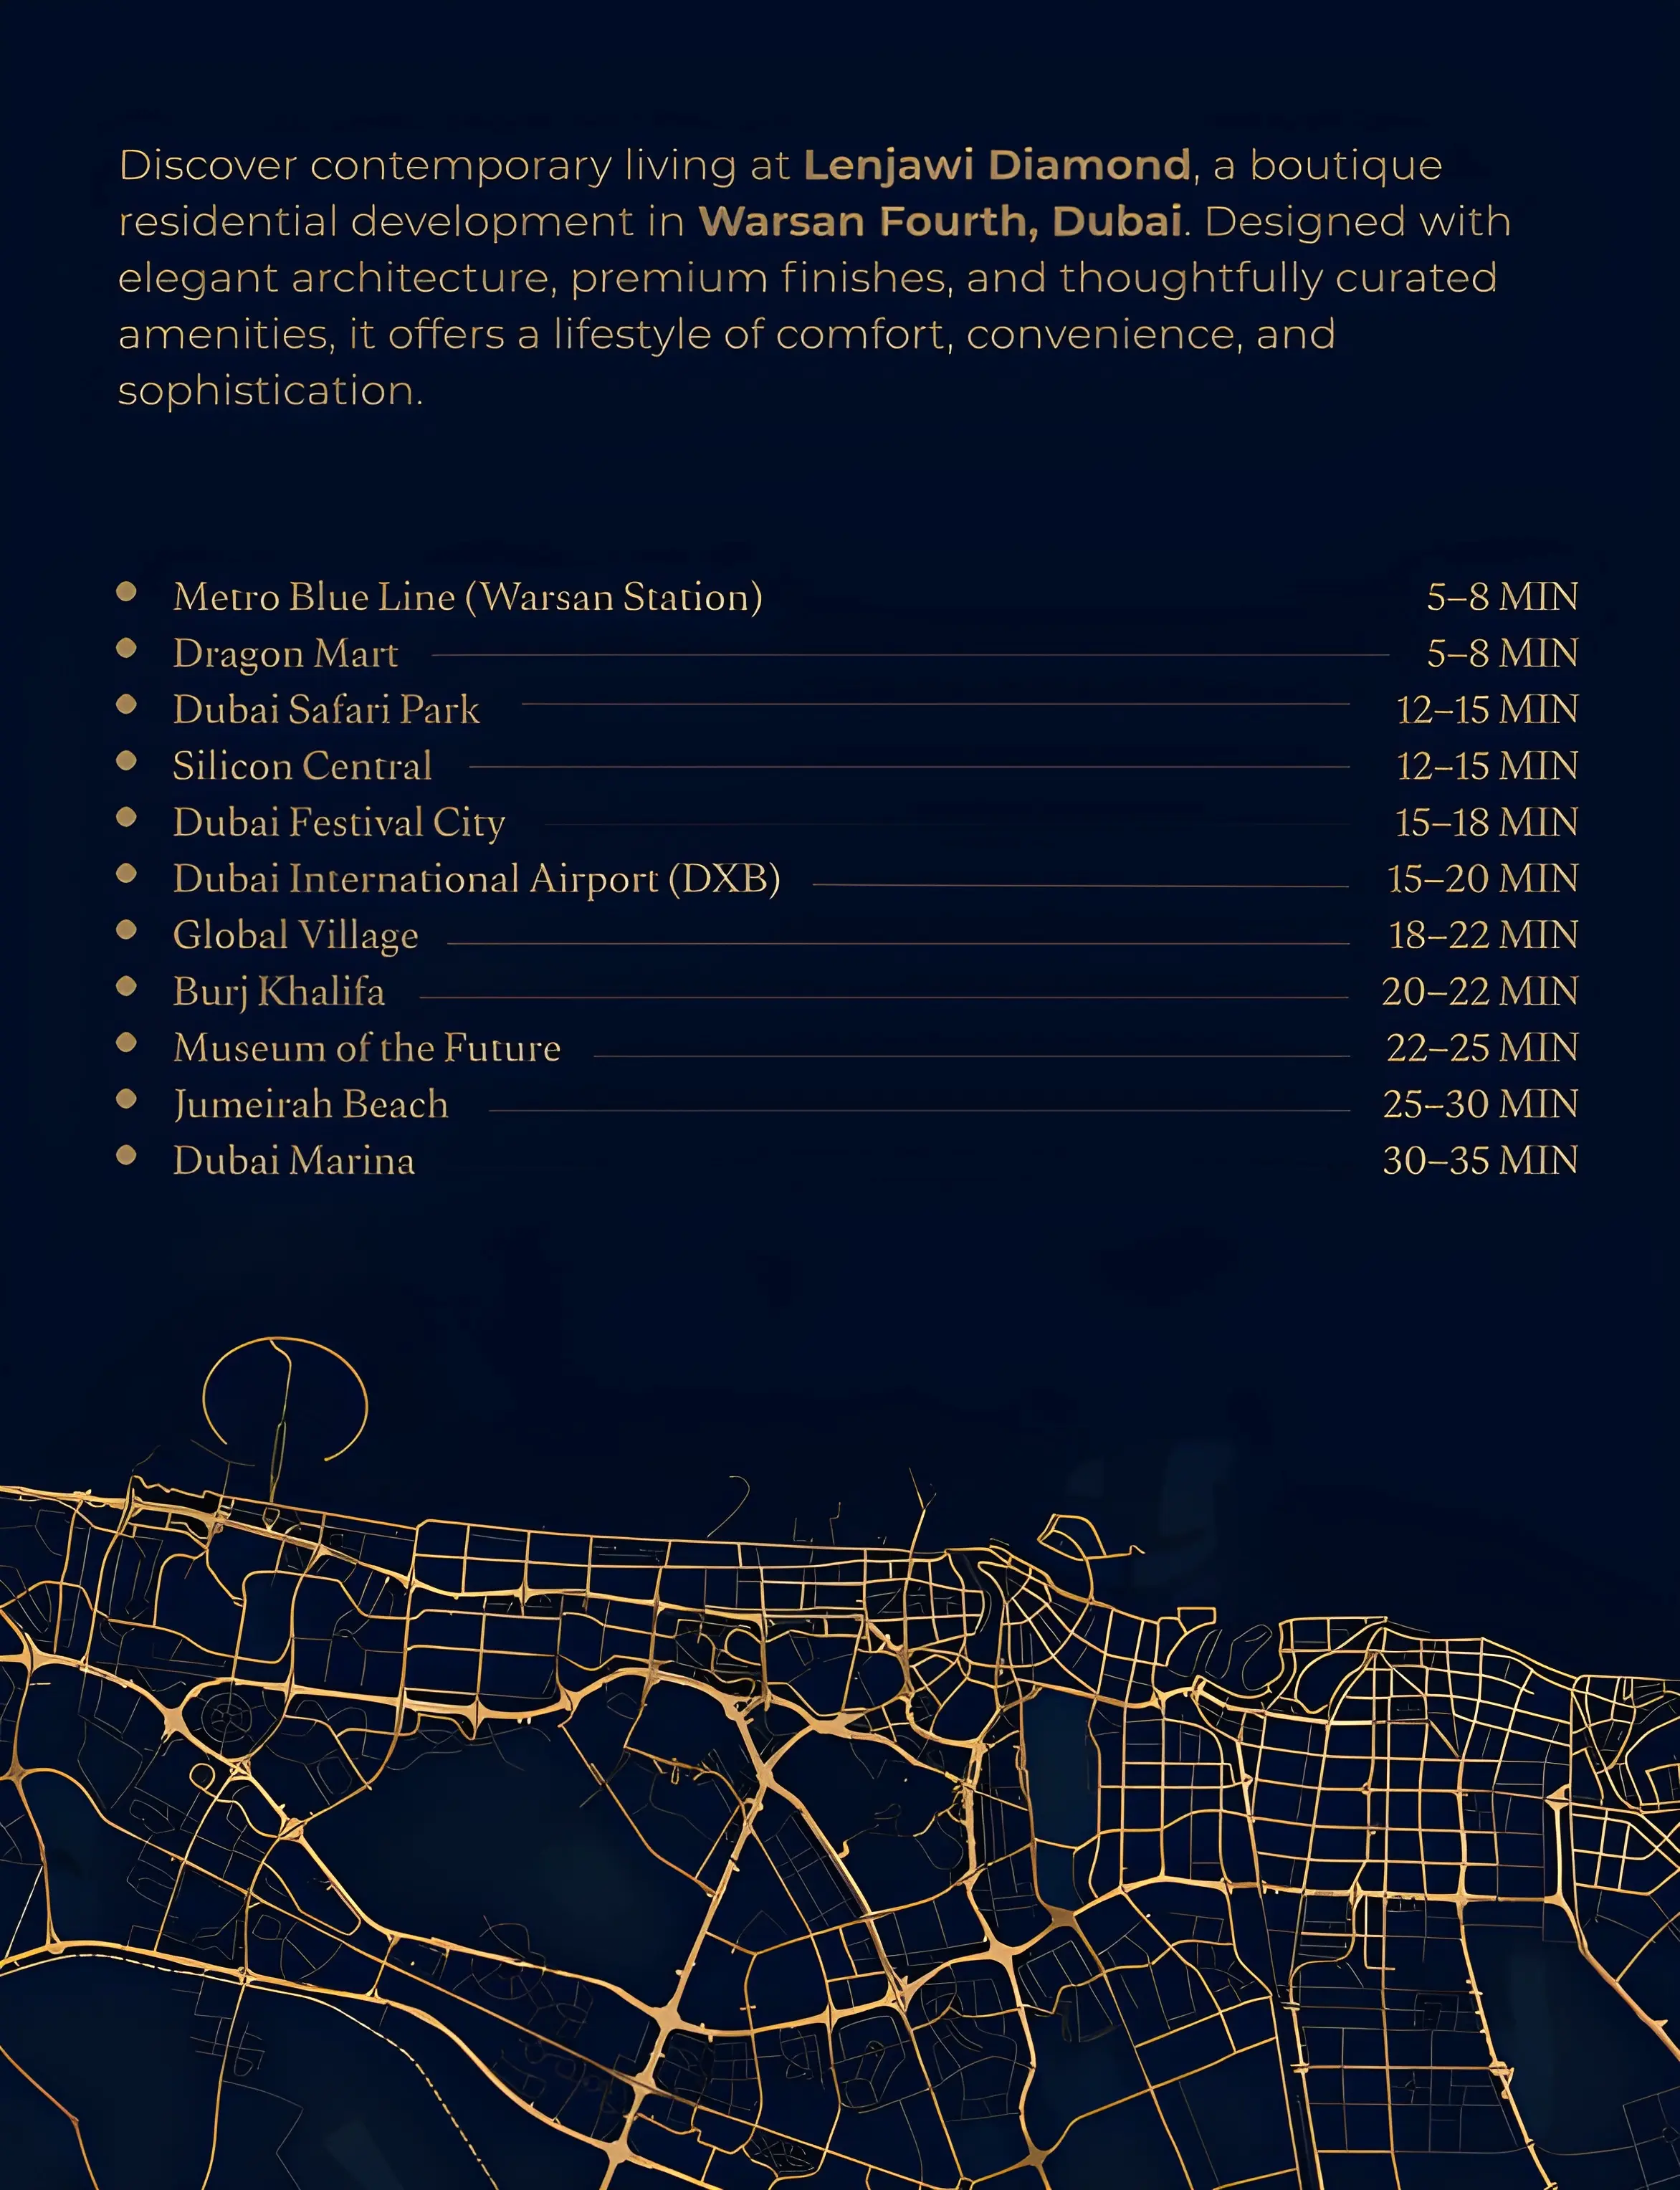
Lenjavi Diamond, developed by Lenjawi Real Estate Development, is a residential project in Al Warsan 4, Dubai, offering 92 residences across studio, one-bedroom, and two-bedroom apartments — as a part of Dubai's Al Warsan 4 masterplan. The Lenjavi Diamond masterplan is located in the prestigious Al Warsan 4, Dubai masterplan, where glass facades, warm stone surfaces, and gold accent detailing define its contemporary character. A rooftop infinity pool with Dubai skyline views and a double-height lobby set this development apart from standard offerings at this price point.

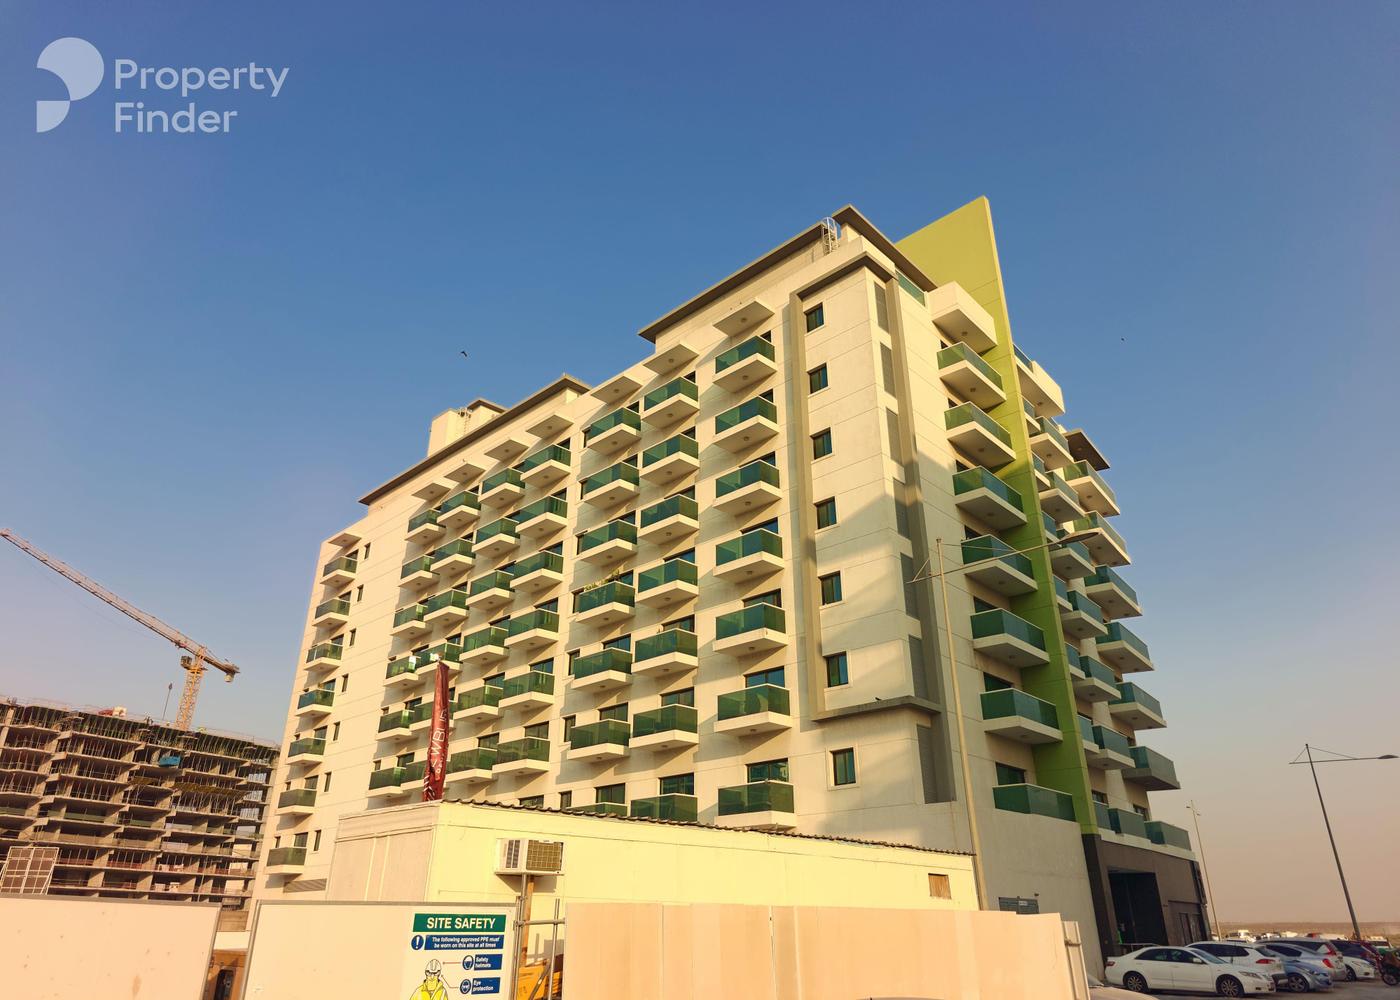
International City Phase 2 (Al Warsan 4) features 218 buildings. Average sale prices have increased by 11.0% YoY, with 1,582 sale transactions recorded over the past 12 months.

apartment
| Layout type | Size (sqft) | No. of Bathrooms | Floor plan |
|---|---|---|---|
| Type 1 | 386 | 1 |
| Layout type | Size (sqft) | No. of Bathrooms | Floor plan |
|---|---|---|---|
| Type 1 | 655 |
| Layout type | Size (sqft) | No. of Bathrooms | Floor plan |
|---|---|---|---|
| Type 1 | 1,010 |