![image of Etérea by Zoya Developments, Dubai,Majan — [1]](https://new-projects-media.propertyfinder.com/project/099122bd-3800-4fbb-a3e0-4d92647cec7f/gallery/image/kFAHpbp5bnZTTRwjOXqjG9NMwfeBNWptMJZ4SHsrVYE=/medium.webp "Etérea")

From: 1.1M AED
Dubai,Majan
Launch price 1.1M AED*
*Prices, availability, and purchase conditions may change frequently. Contact a representative for the latest availability and pricing.
December 2028
October 1, 2025
Apartment
4%
Freehold
From: 1.1M AED
Dubai,Majan
![image of Samana Barari Twin Towers by Samana Developers, Dubai,Majan,Samana Barari Twin Towers — [1]](https://new-projects-media.propertyfinder.com/project/d1f80a49-3d11-4832-a184-1a055550cc68/gallery/image/ll44SQTw1BVOc4hrgxhBtheKdwb-08kGrzgLcA4Im10=/medium.webp "Samana Barari Twin Towers")

From: 1.1M AED
Dubai,Majan,Samana Barari Twin Towers
![image of Azra Residence by Enaam Properties, Dubai,Dubai Land Residence Complex,Azra Residence — [1]](https://new-projects-media.propertyfinder.com/project/a61f8e65-e61f-437b-9e92-daebffb851cb/gallery/image/NXlFW9a8bBWiaE15C9xMij9PycMEn3_5oy-oRbetTwg=/medium.webp "Azra Residence")
From: 970K AED
Dubai,Dubai Land Residence Complex,Azra Residence
![image of Arancia Yards by Beyond, Dubai,City of Arabia,Arancia Yards By Beyond — [1]](https://new-projects-media.propertyfinder.com/project/7355575a-0d61-4afb-b795-7acb989c9255/gallery/image/oAblXsuX-PF5s1o5xrIBLvokRAst432p-qRh02s2Hxw=/medium.webp "Arancia Yards")

From: 1.1M AED
Dubai,City of Arabia,Arancia Yards By Beyond
![image of Arancia Yards 2 by Beyond, Dubai,City of Arabia,Arancia Yards 2 By Beyond — [1]](https://new-projects-media.propertyfinder.com/project/2d6091a3-12e8-4d40-afef-623d594a452e/gallery/image/xDNY-4gyQ3HfMVvQTKoO-gXHGGktZD6dZFefMTNOqHw=/medium.webp "Arancia Yards 2")
From: 1.2M AED
Dubai,City of Arabia,Arancia Yards 2 By Beyond
![image of Derby Heights by Amis properties, Dubai,Mohammed Bin Rashid City,District 11,Derby Heights — [1]](https://new-projects-media.propertyfinder.com/project/cfa8045f-e6f4-4b70-ba27-b9d5e34fe898/gallery/image/twYOsU8iqMyfmn_CKzA94_eZ8ZC_Zj4FxgOSqklbvFM=/medium.webp "Derby Heights")

From: 1.2M AED
Dubai,Mohammed Bin Rashid City,District 11,Derby Heights
Project announcement
Booking Started
Construction Started
Expected Completion
Rosewell Park is a thoughtfully designed residential development located in the heart of Dubai Land Residence Complex, one of Dubai's most strategically positioned communities. Developed by Rosewell Park Real Estate Development under the supervision of Royal Centurion Real Estate Development, this 14-floor mid-rise residence brings together refined living spaces and a carefully curated set of amenities that cater to a wide range of residents — from young professionals and couples to growing families.
What sets Rosewell Park apart is its commitment to delivering an elevated everyday lifestyle without compromising on accessibility or value. The development offers a collection of studio, one-bedroom, and two-bedroom apartments, each designed with efficient layouts that make the most of every square metre. Whether you are looking for your first home in Dubai or seeking a smart addition to your property portfolio, Rosewell Park presents a compelling opportunity in one of the emirate's fastest-growing districts.
Situated within Dubai Land Residence Complex, Rosewell Park enjoys a prime address that places residents within easy reach of Dubai's major urban centres, education hubs, and business districts. Dubai Land itself has evolved into one of the most dynamic and livable areas in the city, attracting a diverse community of residents who value connectivity, green open spaces, and a well-rounded neighbourhood environment.
The Dubai Land Residence Complex, commonly known as DLRC, is a master-planned community that continues to grow in prominence. Its proximity to key roads and highways ensures that residents can navigate the wider city with ease, while the surrounding area offers a growing selection of schools, retail outlets, and dining destinations that support daily life without requiring long commutes.
Rosewell Park offers a versatile mix of residential units designed to accommodate different lifestyles and household sizes. The current availability and upcoming releases include:
Each unit type is planned with practical, well-proportioned layouts that prioritise natural light, functional flow, and comfortable living. The two-bedroom apartments are particularly well-suited to families or those who require additional space for a home office or guest room, while the upcoming studio and one-bedroom units are expected to appeal strongly to singles and couples seeking a manageable yet stylish living environment.
Rosewell Park has been equipped with a well-rounded set of facilities that support both active and relaxed lifestyles. Residents have access to:
Rising 14 floors above Dubai Land Residence Complex, Rosewell Park strikes a balance between contemporary aesthetics and practical design. The building's mid-rise profile allows for a more intimate residential atmosphere compared to high-rise towers, fostering a stronger sense of community among residents while still offering the scale and facilities typically associated with larger developments.
Interior spaces are designed to maximise usability, with open-plan configurations in select units that allow residents to personalise their living arrangements. Clean lines, quality finishes, and considered spatial planning are recurring themes throughout the development, creating homes that feel both modern and welcoming.
Life at Rosewell Park is shaped by a community-oriented environment that encourages connection, comfort, and convenience. The development caters to a diverse resident profile, and its shared spaces have been designed to bring people together naturally. Key lifestyle highlights include:
Dubai Land Residence Complex has steadily gained traction among investors and end-users alike, driven by its affordable entry point relative to more central Dubai locations and its strong connectivity to employment and education hubs. Rosewell Park's position within this community, combined with its mix of unit types, makes it a development worth serious consideration for those looking to enter or expand their presence in the Dubai property market.
With academic institutions, technology parks, and major commercial districts all within a short drive, the area naturally attracts a rental demographic that includes students, young professionals, and families — supporting healthy occupancy rates and long-term rental demand. As Dubai Land continues its upward trajectory, early investment in a well-located project like Rosewell Park positions buyers advantageously for future capital appreciation.
Rosewell Park Real Estate Development is the visionary behind this ambitious residential project, working in close collaboration with Royal Centurion Real Estate Development to bring the project to life. The developer's approach reflects a clear understanding of what modern Dubai residents need — homes that are thoughtfully designed, competitively priced, and set within communities that support long-term quality of life.
With Rosewell Park at DLRC representing a significant step in the developer's portfolio, the team has demonstrated a commitment to delivering a product that balances affordability with genuine lifestyle value. Their focus on efficient design, meaningful amenities, and a well-chosen location speaks to a development philosophy centred on the resident experience from the ground up.

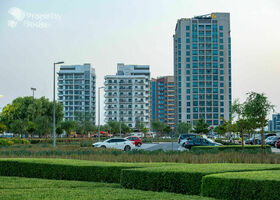
Dubai Land Residence Complex features 186 buildings. Average sale prices have increased by 8.3% YoY, with 5,590 sale transactions recorded over the past 12 months.

apartment
| Layout type | Size (sqft) | No. of Bathrooms | Floor plan |
|---|---|---|---|
| Type 1 |
| Layout type | Size (sqft) | No. of Bathrooms | Floor plan |
|---|---|---|---|
| Type 1 |
| Layout type | Size (sqft) | No. of Bathrooms | Floor plan |
|---|---|---|---|
| Type 1 |