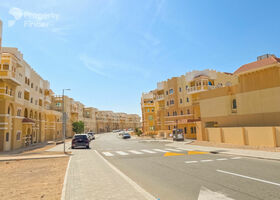
![image of The Orchard at Sobha city by Sobha Realty, Abu Dhabi,Al Bahya,Sobha City — [1]](https://new-projects-media.propertyfinder.com/project/65e03199-b43c-415c-9af1-fef011905d4c/gallery/image/CgY9Ci3eyrrxFe0j2G9EvuZIu3nscfiomLF3PWAVgZo=/medium.webp "The Orchard at Sobha city")

From: 9.1M AED
Abu Dhabi,Al Bahya,Sobha City
Launch price 5M AED*
*Prices, availability, and purchase conditions may change frequently. Contact a representative for the latest availability and pricing.
December 2029
Villa
2%
Freehold
From: 9.1M AED
Abu Dhabi,Al Bahya,Sobha City
![image of Manchester City Yas Residences C by Ohana Real Estate Development, Abu Dhabi,Yas Island,Manchester City Residences — [1]](https://new-projects-media.propertyfinder.com/project/a9580e53-7d10-4b7c-87f5-ff711a1c5d91/gallery/image/FMU6V2NPCq5vYiZkfUjvMBvvTr0GDPKINWXg9c_Dlnc=/medium.webp "Manchester City Yas Residences C")

From: 4.8M AED
Abu Dhabi,Yas Island,Manchester City Residences
![image of Fay Gardens at Fay Hills by Taraf Properties, Abu Dhabi,Masdar City,Fay Hills — [1]](https://new-projects-media.propertyfinder.com/project/9a373288-6b15-4d9a-833c-670c779cc97a/gallery/image/pRjmWB9BGNxDhsqgnW200qrtEU-NQyCfWn7MsCw-sa8=/medium.webp "Fay Gardens at Fay Hills")

From: 4.5M AED
Abu Dhabi,Masdar City,Fay Hills
![image of Fay Hills by Taraf Properties, Abu Dhabi,Masdar City,Fay Hills — [1]](https://new-projects-media.propertyfinder.com/project/ef708538-739f-4ab2-875a-1d82906c4e8b/gallery/image/mRrdxUuKkPqNDo-Xo4gtti_z3w0CPWvbzQciOrE_x08=/medium.webp "Fay Hills")
From: 4.5M AED
Abu Dhabi,Masdar City,Fay Hills
![image of Ramhan Island Villas Phase 7 By Eagle Hills by Eagle Hills, Abu Dhabi,Ramhan Island,Ramhan Island Villas — [1]](https://new-projects-media.propertyfinder.com/project/af37b55f-e799-47dc-87b0-8a9610a940f8/gallery/image/q5VMJubgXdKfX8Atir104XwiaS0QA12K64Q1xwEF4ak=/medium.webp "Ramhan Island Villas Phase 7 By Eagle Hills")

From: 4.6M AED
Abu Dhabi,Ramhan Island,Ramhan Island Villas
![image of Ramhan Island Villas Phase 6 By Eagle Hills by Eagle Hills, Abu Dhabi,Ramhan Island,Ramhan Island Villas — [1]](https://new-projects-media.propertyfinder.com/project/94d15ad1-e4d8-4e25-82c5-15599c8c25f2/gallery/image/6EOPn2Ljxs_Te_T5mLlufHgaG1nt_N5D6KKnftm5PKc=/medium.webp "Ramhan Island Villas Phase 6 By Eagle Hills")
From: 4.6M AED
Abu Dhabi,Ramhan Island,Ramhan Island Villas
20%
Down payment
At sales launch
40%
During construction
40%
On handover
Project announcement
Construction Started
Expected Completion
The Terraces is a premium residential development by Sobha Realty, introducing an exceptional collection of private villas to Abu Dhabi's Al Bahya district. Thoughtfully conceived to blend architectural elegance with the tranquility of natural surroundings, this development offers a living experience that is both refined and grounded in everyday comfort.
Each home within The Terraces reflects Sobha's commitment to precision craftsmanship and considered design — from the generous spatial layouts to the quality of materials used throughout. For families seeking a distinguished home and investors looking for long-term value in Abu Dhabi's residential market, The Terraces presents a compelling opportunity.
Al Bahya is one of Abu Dhabi's quietly rising residential destinations, offering a welcome sense of space and greenery that is increasingly rare within the capital. Positioned away from the congestion of the urban core while remaining well within reach of the city's major hubs, the area appeals strongly to families and professionals who prioritize a calm, community-oriented environment without sacrificing accessibility.
The Terraces takes full advantage of Al Bahya's natural setting, with the development's layout designed to complement its surroundings rather than compete with them. Wide open views, clean air, and a slower pace of life define everyday living here — qualities that continue to drive demand for property in this part of Abu Dhabi.
Al Bahya's location provides convenient road access to Abu Dhabi's primary arterials, keeping residents well-connected to the city's key destinations. Typical travel times from The Terraces include:
This accessibility ensures that residents enjoy the privacy and calm of a suburban setting without the trade-off of long daily commutes.
The Terraces offers a curated selection of private villas in two configurations, designed to accommodate a range of family sizes and lifestyle preferences:
Each villa is delivered with generous room proportions, private outdoor space, and layouts that prioritize both family functionality and individual privacy. The size range across configurations means buyers can select a home that genuinely suits their household, rather than settling for a compromise.
The Terraces is designed as a self-contained community, with a suite of amenities that support an active, comfortable, and socially connected lifestyle:
Together, these facilities create an environment where residents rarely need to look beyond their own community for the essentials of daily life.
Sobha's approach to architecture at The Terraces is defined by restraint and precision. The villas are designed with clean contemporary lines, large window openings that draw in natural light, and a seamless relationship between interior living spaces and private outdoor areas. Rather than relying on ornamental excess, the design language places quality of materials and spatial intelligence at its center.
Interiors are finished to Sobha's established high standard, with attention given to flooring, fixtures, and built-in elements that elevate the everyday experience of living in the home. The result is an aesthetic that feels both modern and enduring — unlikely to date as trends shift.
Living at The Terraces is as much about the rhythm of daily life as it is about the physical home. The development has been planned with family life in mind, offering:
The Terraces suits those who want their home to feel like a genuine retreat — a place where the pace of life is set by the resident, not the surroundings.
Abu Dhabi's residential property market has demonstrated consistent resilience over recent years, with villa communities in particular recording strong demand from both end-users and investors. Al Bahya's ongoing development trajectory, combined with Sobha's reputation for delivering projects to specification and on time, positions The Terraces favorably for capital appreciation over the medium to long term.
For investors, the villa format — especially in a low-density, amenity-rich community — continues to attract strong rental interest from expatriate families seeking quality housing in Abu Dhabi. The entry price point for a 3-bedroom villa starting at AED 5 million represents genuine value relative to comparable offerings in more established Abu Dhabi villa communities.
Sobha Realty is one of the region's most respected names in premium residential development, with a track record that spans decades and multiple markets across the GCC and India. The company operates on a backward-integrated model — meaning it controls most aspects of the construction and delivery process in-house, from design and engineering through to finishing and handover.
This approach has consistently translated into a higher standard of build quality and greater reliability in project delivery. For buyers at The Terraces, choosing a Sobha development carries a degree of confidence that extends beyond marketing materials — it is backed by a long history of completed communities and satisfied residents across the region.
![image of The Terraces at Sobha City by Sobha Realty, Abu Dhabi,Al Bahya,Sobha City — [1]](https://new-projects-media.propertyfinder.com/project/2c209321-a101-4ea6-9de4-14e40c93a67a/master_plan/image/Q5kLTKYHs1bmecyp_7uLuNFRbxgPS9nDxMEm5Q4uv1g=/original.webp "image of The Terraces at Sobha City by Sobha Realty, Abu Dhabi,Al Bahya,Sobha City — [1]")
The Terraces at Sobha City, developed by Sobha Realty, is a residential townhouse community in Abu Dhabi, Al Bahya. As a part of Abu Dhabi, Al Bahya masterplan, The Terraces at Sobha City masterplan is thoughtfully designed to blend contemporary architecture with nature-driven planning across a well-scaled community footprint.
The Terraces at Sobha City offers an exclusive collection of townhouses crafted with open spatial layouts, elegant finishes, and seamless indoor-outdoor integration, located in the prestigious Abu Dhabi, Al Bahya masterplan. Lush greenery, landscaped walkways, and tranquil water features define the community's character, creating a peaceful yet well-connected lifestyle environment for families and investors seeking premium property in Abu Dhabi.
---

villa
| Layout type | Size (sqft) | No. of Bathrooms | Floor plan |
|---|---|---|---|
| Type AM | 2,578 | 4 | |
| Type A | 2,578 | 4 | |
| Type BM | 2,577 | 4 | |
| Type CM | 3,453 | 6 | |
| Type D | 3,420 | 6 | |
| Type DM | 3,420 | 6 | |
| Type B | 2,577 | 4 | |
| Type C | 3,453 | 6 |
| Layout type | Size (sqft) | No. of Bathrooms | Floor plan |
|---|---|---|---|
| Type A Variant | 4,524 | 7 | |
| Type AM | 4,194 | 7 | |
| Type A | 4,194 | 7 |