
From: 2M AED
Abu Dhabi,Yas Island,Manchester City Residences
Launch price 4.8M AED*
*Prices, availability, and purchase conditions may change frequently. Contact a representative for the latest availability and pricing.
October 2029
Villa
2%
Freehold
From: 2M AED
Abu Dhabi,Yas Island,Manchester City Residences


From: 4.5M AED
Abu Dhabi,Masdar City,Fay Hills

From: 4.5M AED
Abu Dhabi,Masdar City,Fay Hills


From: 4.6M AED
Abu Dhabi,Ramhan Island,Ramhan Island Villas

From: 4.6M AED
Abu Dhabi,Ramhan Island,Ramhan Island Villas


From: 8.3M AED
Abu Dhabi,Yas Island,Yas Riva
5%
Down payment
At sales launch
45%
During construction
50%
On handover
Project announcement
Construction Started
Expected Completion
Manchester City Yas Residences C is a landmark residential address on Yas Island, Abu Dhabi, developed by Ohana Development — a name with over three decades of experience shaping premium living environments. This is the first off-plan release within the broader Manchester City Residences masterplan, making it a genuinely rare opportunity to enter one of Abu Dhabi's most ambitious branded communities from the ground up.
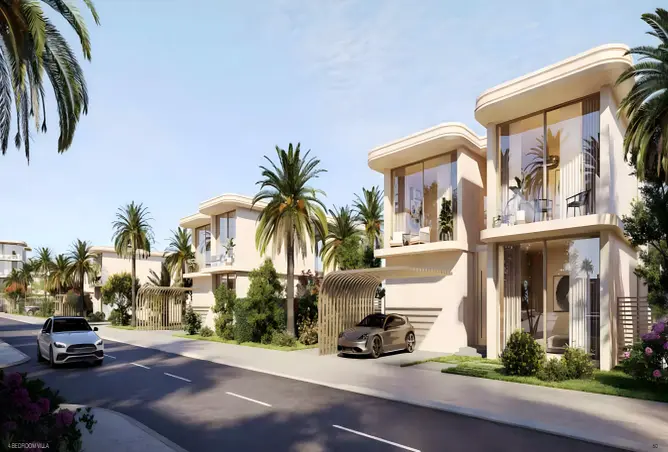
Positioned along the Yas Canal and oriented toward the quieter, tree-lined reaches of a 170-hectare masterplan, Building C offers four-bedroom villas that balance spacious family living with the calm of a carefully considered natural environment. Half the masterplan is dedicated to green space, and every residence connects directly to landscaped pathways, garden courtyards, and the canal beyond. The concept draws a clear line between active island life and the stillness of a private retreat — and delivers both without compromise.
Yas Island has long defined Abu Dhabi's ambitions for leisure, hospitality, and residential excellence. Manchester City Yas Residences C sits within this established destination, occupying a more secluded position within the masterplan while remaining connected to everything the island offers — from its iconic entertainment venues to its waterfront promenades. Residents enjoy the rare combination of a private, low-density setting within one of the UAE's most visited and invested island addresses.
The design philosophy behind Building C values restraint over spectacle. Vertical screens, deep overhangs, and carefully positioned facades manage Abu Dhabi's light and heat without sacrificing openness. Natural stone and timber cladding form the primary material palette — chosen not for trend, but for the way they age with the Gulf climate, developing character over time rather than fading against it.
Each villa is designed at a human scale, resisting the urge toward monumental gestures in favor of spaces that feel intuitive and livable. Private areas are clearly defined from shared ones, while indoor-outdoor transitions invite natural airflow and greenery into everyday routines. The result is architecture that fits its landscape rather than imposing upon it.
Yas Island continues to attract sustained interest from both local and international buyers, supported by Abu Dhabi's consistent infrastructure investment and growing tourism appeal. Manchester City Yas Residences C adds a branded dimension to this market — properties tied to globally recognized names have historically demonstrated stronger holding value and rental demand in comparable markets.
As the first off-plan release within this masterplan, Building C represents early-entry positioning before the community matures and surrounding values appreciate. For investors seeking a combination of lifestyle credibility and long-term capital growth, this address offers a compelling case grounded in location, brand, and product quality.
Ohana Development brings more than thirty-five years of real estate experience to Manchester City Yas Residences C. Their portfolio spans residential and mixed-use developments across premium markets, built on a philosophy that treats every home as an ongoing relationship rather than a completed transaction. That commitment shapes how they approach design decisions, construction standards, and the communities they create — making them a developer whose projects tend to retain both their quality and their appeal well beyond handover.
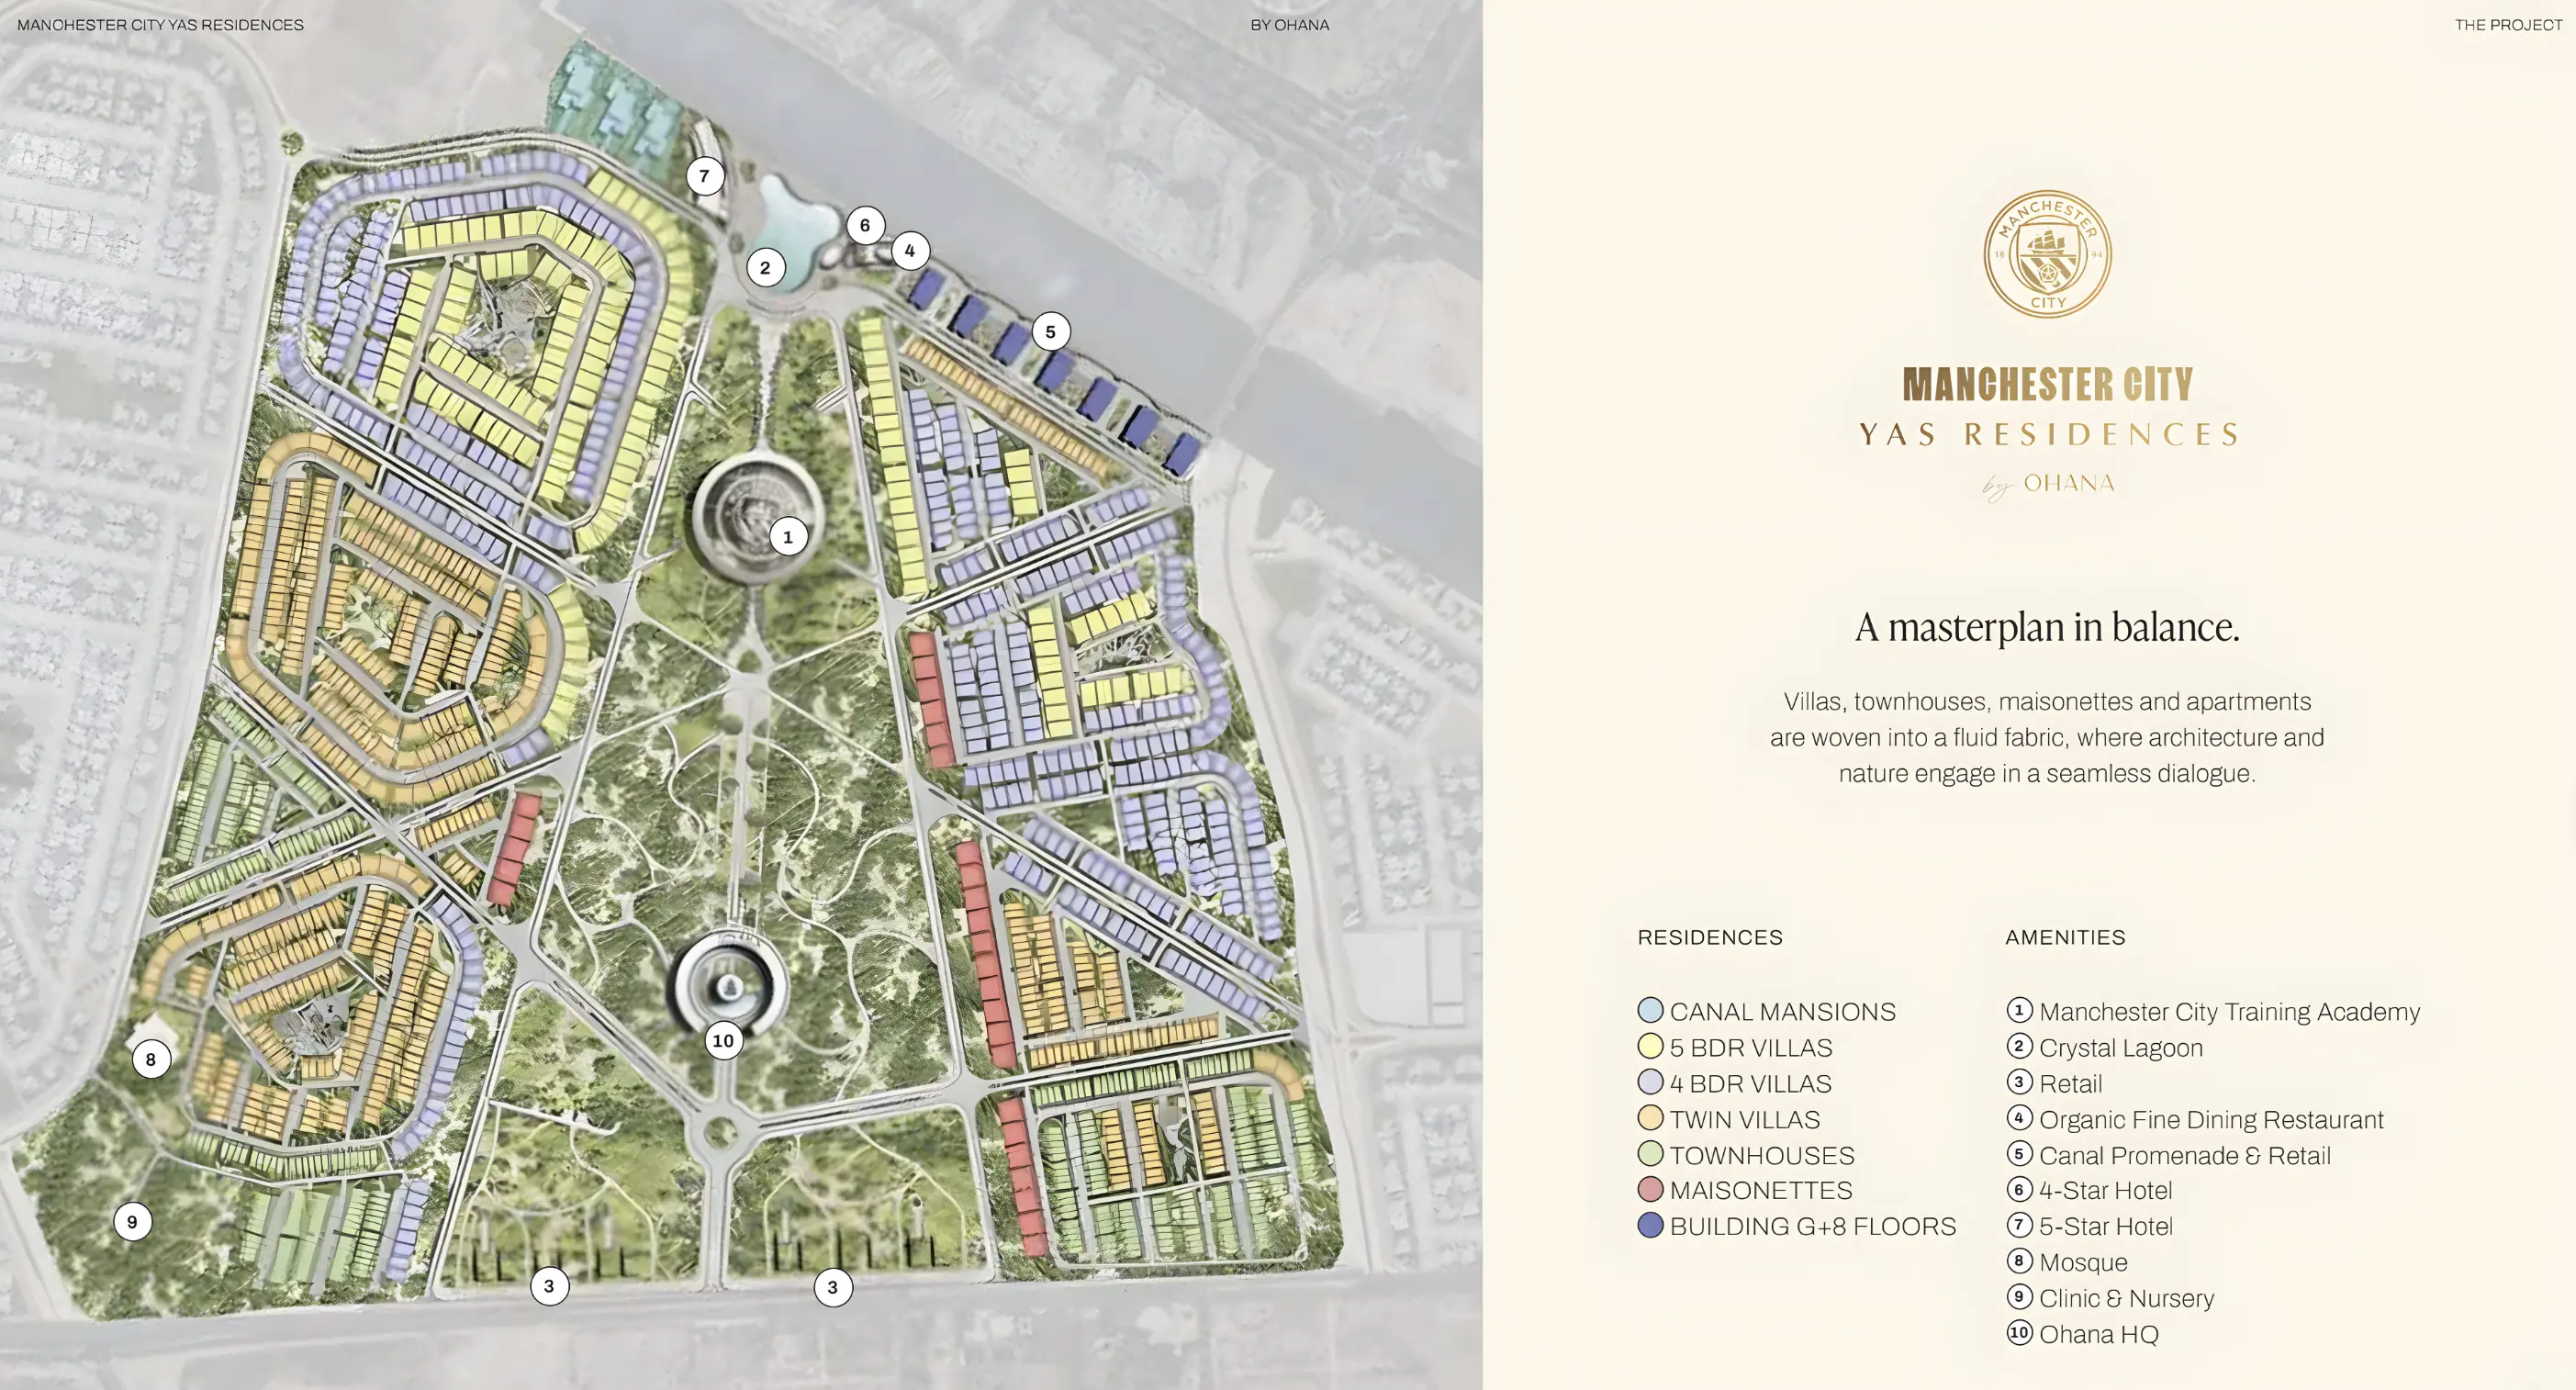
Manchester City Yas Residences C masterplan marks a landmark addition to Yas Island's residential landscape. Developed by OHANA Development, this ultra-luxury waterfront enclave features apartments, villas, and maisonettes as a part of Abu Dhabi, Yas Island masterplan, located in the prestigious larger project masterplan.
Positioned within a 170-hectare masterplan, Building C occupies a secluded waterfront setting anchored by a 500,000-square-metre central garden. The architectural language favors restraint — vertical screens, deep overhangs, and natural stone and timber cladding age gracefully under the Gulf sun, creating an environment where stillness and sporting legacy coexist.
What distinguishes this address is its world-first Manchester City-branded residential identity, granting residents access to the Manchester City Training Academy, a City Experience heritage gallery, wellness facilities, Crystal Lagoon, and organic fine dining — where elite sporting culture meets waterfront tranquility.
---


Yas Island features 84 buildings.
Visited for a race weekend - very lively, but I can imagine it's much quieter off-season. Apartment buildings near Yas Bay looked newer and closer to restaurants/nightlife.
villa
| Layout type | Size (sqft) | No. of Bathrooms | Floor plan |
|---|---|---|---|
| Type 1 | 3,229 | 6 | |
| Type 2 | 2,949 | 6 |
available in this project.