
From: 2.4M AED
Abu Dhabi,Al Reem Island
Launch price 1.2M AED*
*Prices, availability, and purchase conditions may change frequently. Contact a representative for the latest availability and pricing.
January 2031
Apartment
2%
Freehold
From: 2.4M AED
Abu Dhabi,Al Reem Island

From: 1.9M AED
Abu Dhabi,Al Reem Island


From: 1.1M AED
Abu Dhabi,Saadiyat Island,Henge Residences By NORD


From: 1.5M AED
Abu Dhabi,Al Reem Island,Joud Residence

From: 950K AED
Abu Dhabi,Al Reem Island,City Of Lights,Radisson Residences


From: 951K AED
Abu Dhabi,Saadiyat Island,Bloom Arjaan
5%
Down payment
At sales launch
25%
During construction
5 Installments
70%
On handover
Project announcement
Construction Started
Expected Completion
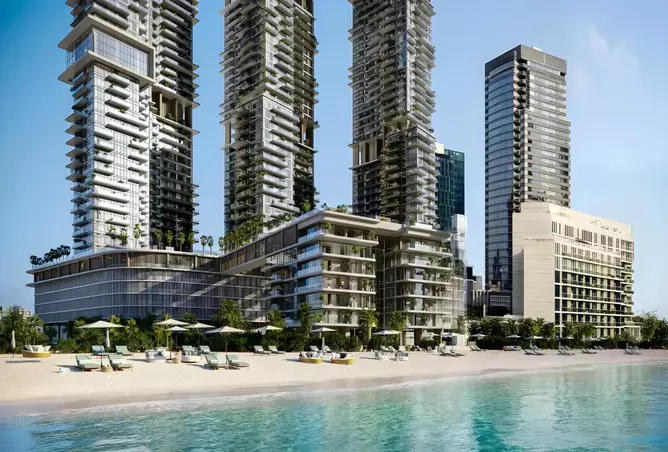
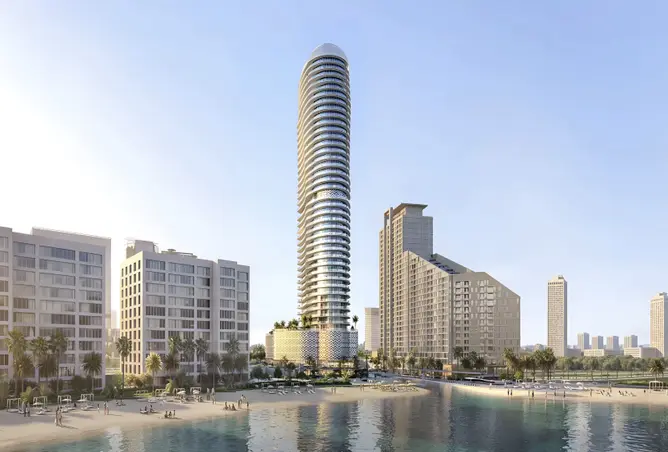
Breeze by Trace Real Estate and Radiant Real estate Al Reem Island stands in Abu Dhabi on Al Reem Island, close to Reem Mall, with parks, schools and daily amenities around it. The apartments have one to four bedrooms and are planned around daylight and everyday use.
Living and dining rooms are open, bedrooms have large windows, and the sample layouts include a balcony. Two, three and four-bedroom homes are available with a maid's room.
Downstairs, five retail units line the ground floor. The pool deck, the gyms and the kids area are in the development, so a morning swim or an evening film does not mean leaving the building.
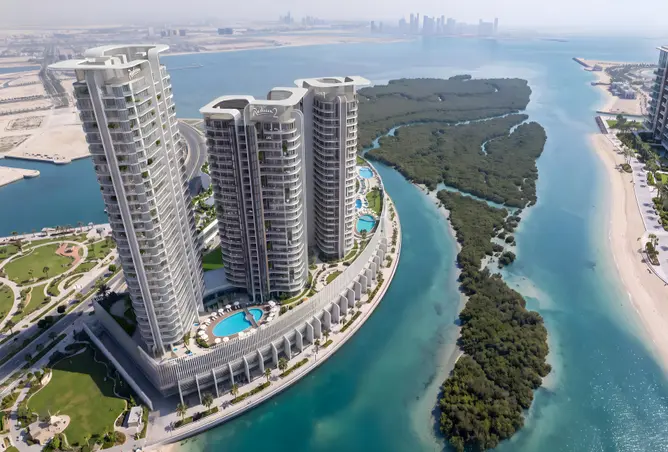
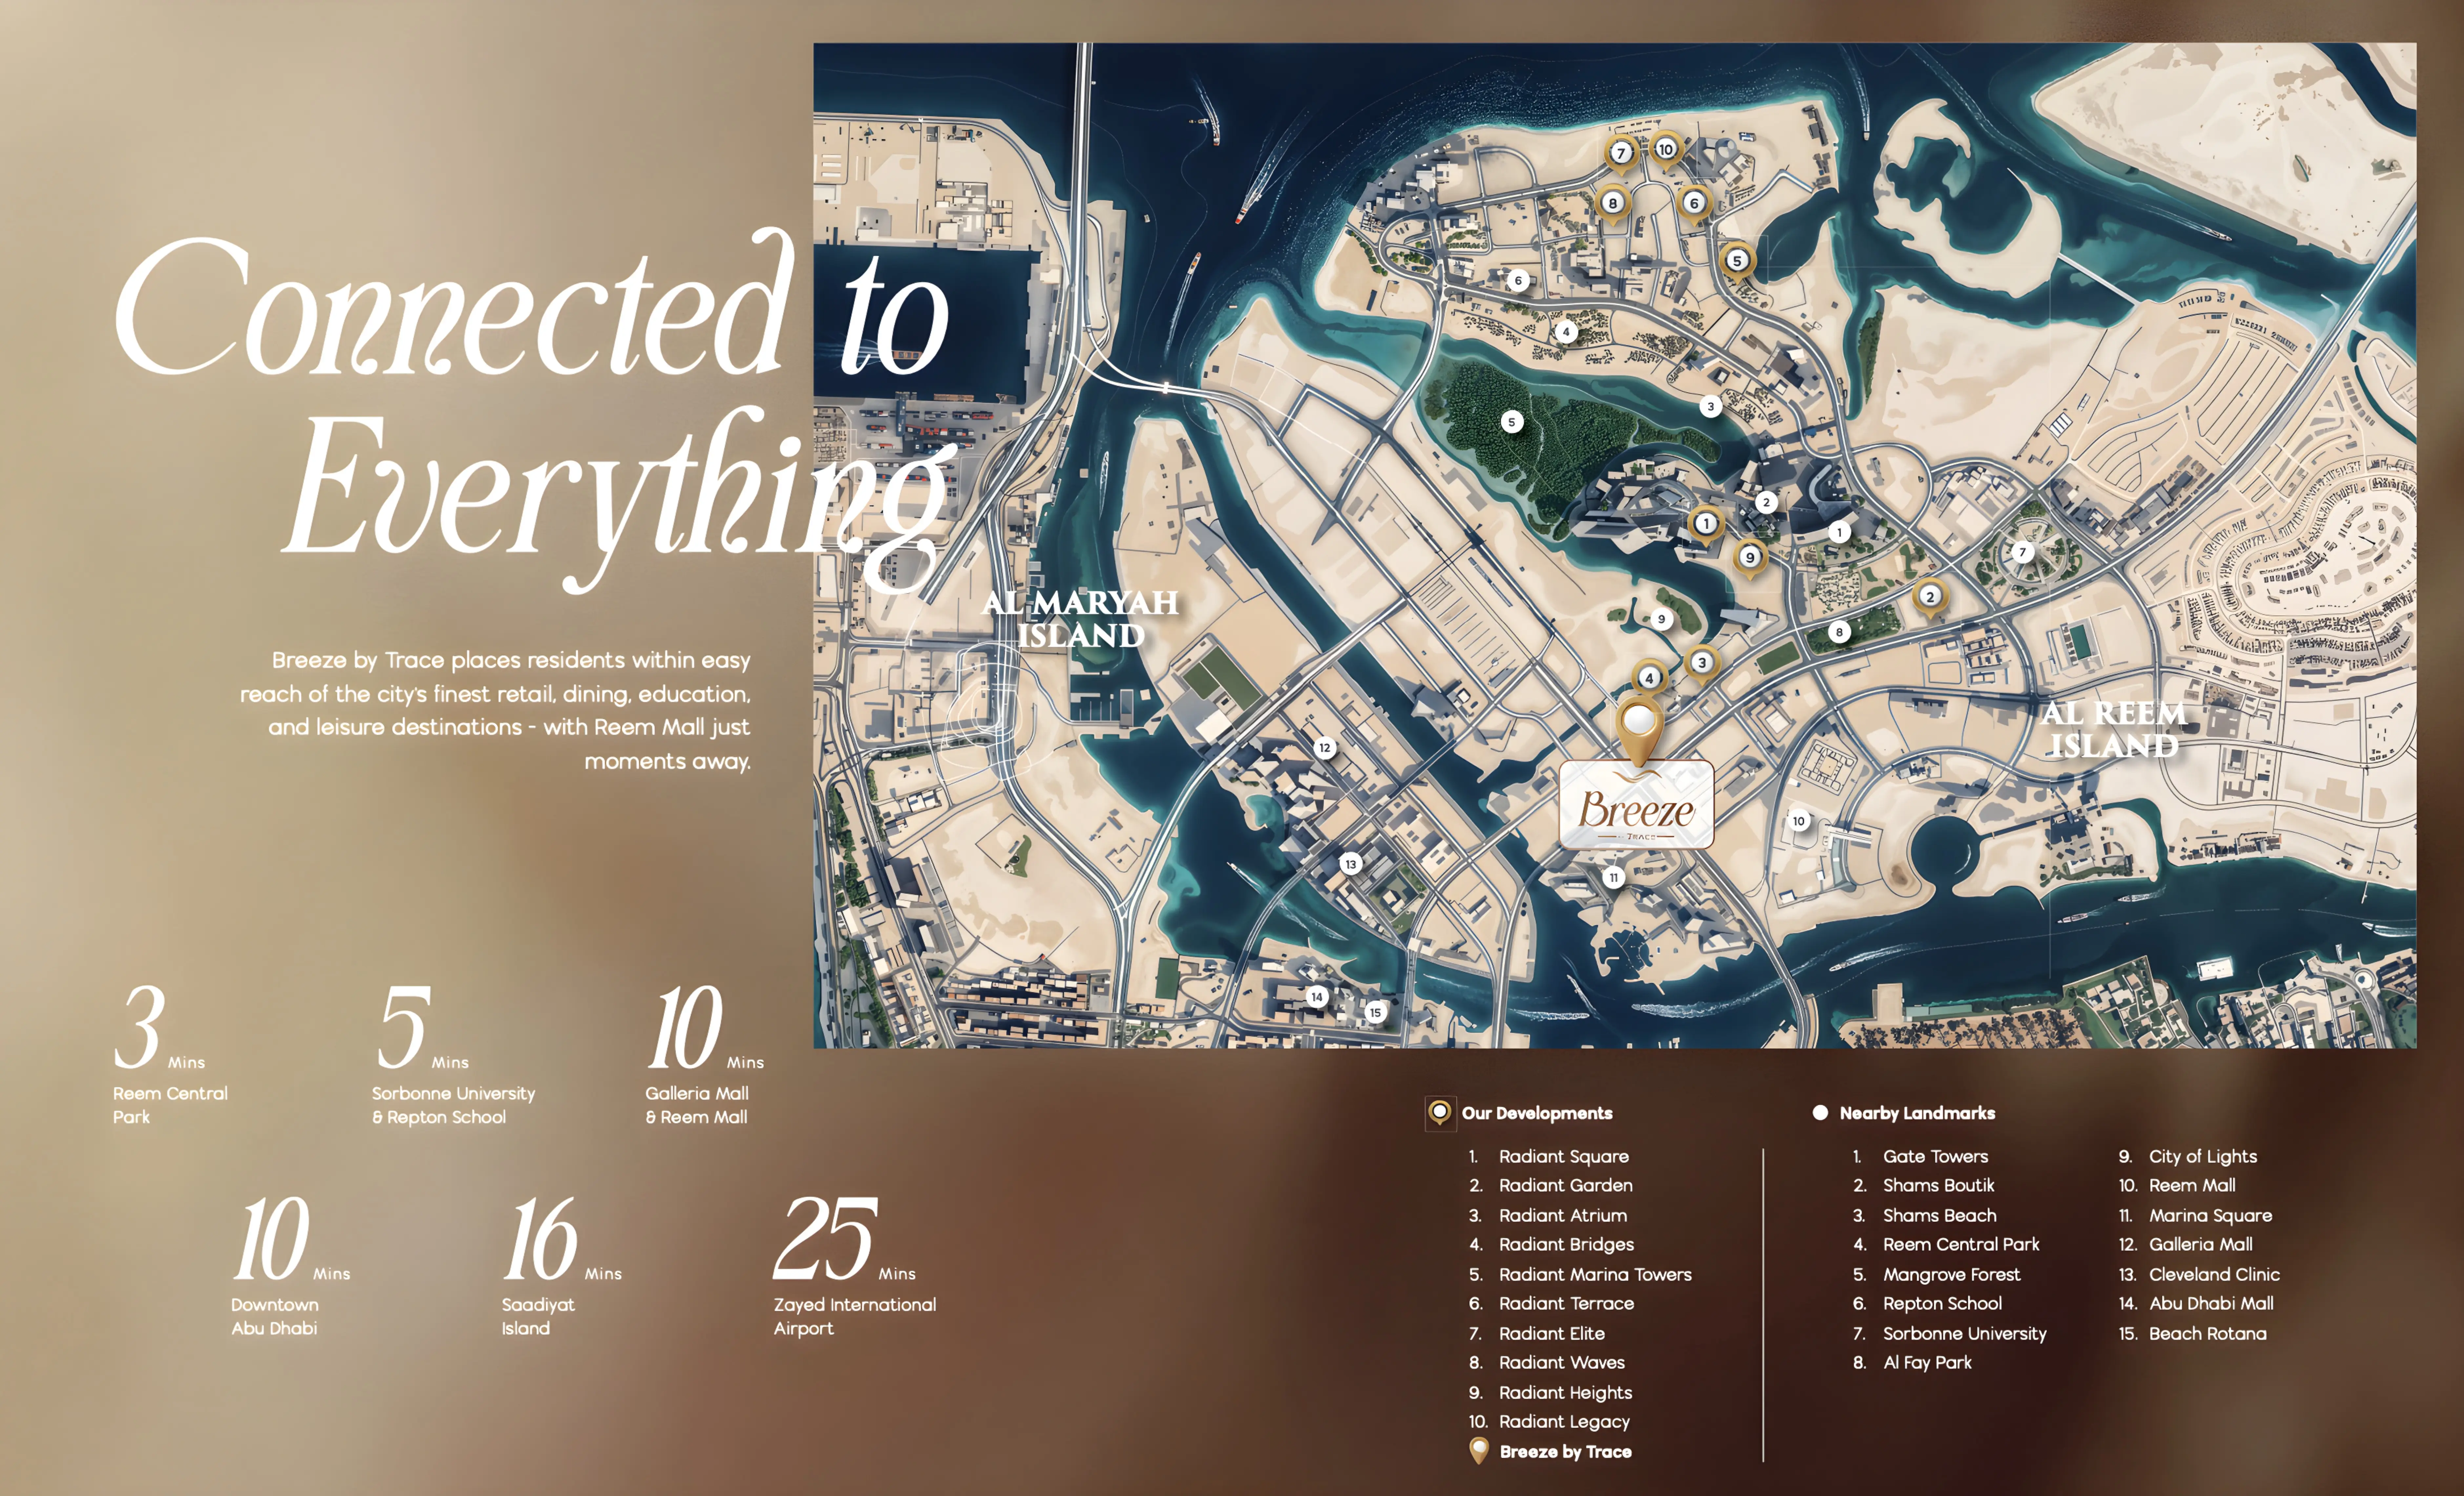
Breeze by Trace is located on Al Reem Island, a well-connected residential area close to central Abu Dhabi. The island combines apartment communities with retail destinations, schools, parks, waterfront surroundings and daily services, making it a practical address for residents with different work and family routines.
Reem Mall is nearby for shopping, dining and entertainment, while Reem Central Park provides an outdoor setting for walks and recreation. The surrounding area also includes Repton School Abu Dhabi and Sorbonne University Abu Dhabi, adding convenience for households that want education options within the island community.


Al Reem Island features 200 buildings.
Perfect place for working couples or families
Great waterfront living with excellent amenities like Reem Central Park and nearby malls. Traffic on the bridges can be annoying during rush hour, but the convenience and vibrant community feel make it totally worth it.
Excellent peaceful area to live with surrounding waters all side. Great place with many parks and play areas for kids, family friendly, pet friendly. High rise buildings with great view.
apartment
| Layout type | Size (sqft) | No. of Bathrooms | Floor plan |
|---|---|---|---|
| Type 1 | 703 | 2 | |
| Type 2 | 868 | 2 | |
| Type 4 | 706 | 2 | |
| Type 3 | 703 | 2 | |
| Type 5 | 706 | 2 |
| Layout type | Size (sqft) | No. of Bathrooms | Floor plan |
|---|---|---|---|
| Type 3 | 1,151 | 3 | |
| Type 4 | 1,268 | 3 | |
| Type 1 | 1,154 | 3 | |
| Type 6 | 1,154 | 3 | |
| Type 2 | 1,209 | 3 | |
| Type 5 | 1,106 | 3 | |
| Type 4 | 1,551 | 4 |
| Layout type | Size (sqft) | No. of Bathrooms | Floor plan |
|---|---|---|---|
| Type 3 | 1,458 | 4 | |
| Type 5 | 1,597 | 4 | |
| Type 2 | 1,598 | 4 | |
| Type 6 | 1,744 | 4 | |
| Type 1 | 1,551 | 4 |
| Layout type | Size (sqft) | No. of Bathrooms | Floor plan |
|---|---|---|---|
| Type 2 | 2,507 | 5 | |
| Type 1 | 2,507 | 5 |
available in this project.