
From: 1.9M AED
Abu Dhabi,Al Reem Island
Launch price 1.8M AED*
*Prices, availability, and purchase conditions may change frequently. Contact a representative for the latest availability and pricing.
December 2028
Apartment
2%
Freehold
From: 1.9M AED
Abu Dhabi,Al Reem Island

From: 2.4M AED
Abu Dhabi,Al Reem Island

From: 1.8M AED
Abu Dhabi,Al Reem Island,Tamouh,Bab Al Qasr Royal Residence 28


From: 1.7M AED
Abu Dhabi,Al Reem Island,Tamouh,The District by Reportage


From: 1.7M AED
Abu Dhabi,Al Reem Island,A1LA Residence


From: 1.9M AED
Abu Dhabi,Al Reem Island,Flow 25
5%
Down payment
At sales launch
35%
During construction
60%
On handover
Project announcement
Construction Started
Expected Completion
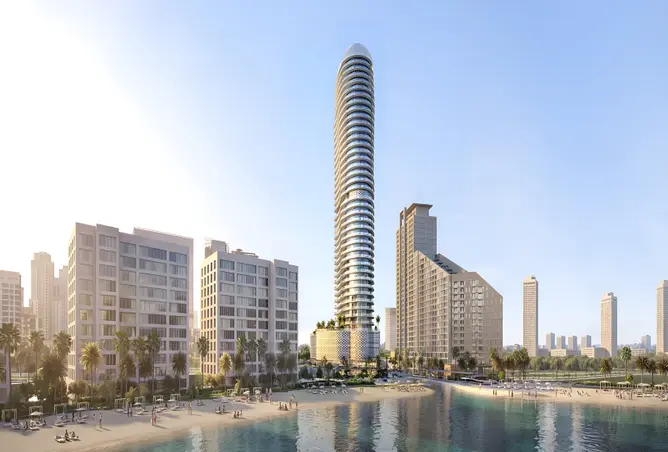
Aram Tower is a contemporary high-rise residential development by Urban Capital Development, ideally located on Al Reem Island, Abu Dhabi. Designed to offer a modern urban lifestyle, the tower features an elegant architectural profile defined by a sleek façade and a distinctive grid of balconies, complemented by stunning sea views.
The development offers a diverse selection of living and investment opportunities, including thoughtfully designed one- and two-bedroom apartments, spacious three-bedroom duplexes, as well as dedicated office spaces and retail units. Rising above a landscaped podium and surrounded by the vibrant skyline of Al Reem Island, Aram Tower combines residential comfort, convenience, and contemporary city living in one of Abu Dhabi's sought-after waterfront destinations.


Al Reem Island features 200 buildings.
Perfect place for working couples or families
Great waterfront living with excellent amenities like Reem Central Park and nearby malls. Traffic on the bridges can be annoying during rush hour, but the convenience and vibrant community feel make it totally worth it.
Excellent peaceful area to live with surrounding waters all side. Great place with many parks and play areas for kids, family friendly, pet friendly. High rise buildings with great view.
apartment
| Layout type | Size (sqft) | No. of Bathrooms | Floor plan |
|---|---|---|---|
| Type 1 | 1,112 |
| Layout type | Size (sqft) | No. of Bathrooms | Floor plan |
|---|---|---|---|
| Type 1 | 1,624 |
| Layout type | Size (sqft) | No. of Bathrooms | Floor plan |
|---|---|---|---|
| Type 1 | 2,164 |
available in this project.