

From: 691K AED
Dubai,Dubai Land Residence Complex,Verdania 2
Launch price 687K AED*
*Prices, availability, and purchase conditions may change frequently. Contact a representative for the latest availability and pricing.

June 2028
Apartment
4%
Freehold
From: 691K AED
Dubai,Dubai Land Residence Complex,Verdania 2
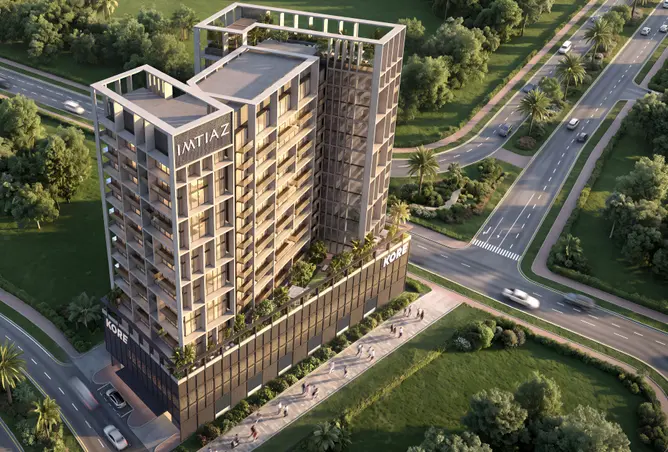

From: 679K AED
Dubai,Dubai Land Residence Complex,Kore by Imtiaz


From: 701K AED
Dubai,Dubai Land Residence Complex,Weybridge Gardens,Weybridge Gardens 4
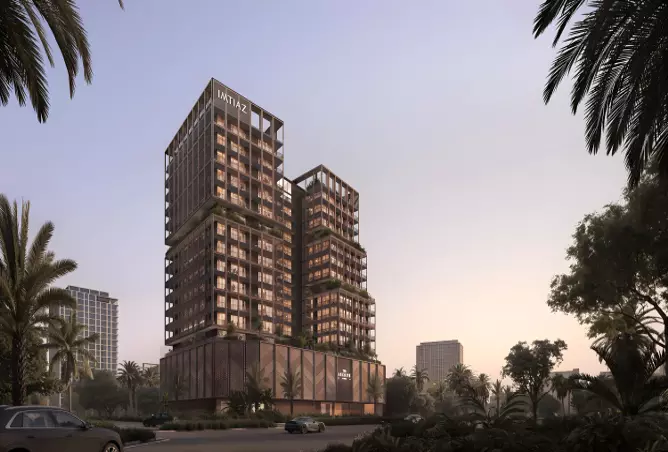
From: 666K AED
Dubai,Dubai Land Residence Complex,The Archive by Imtiaz


From: 709K AED
Dubai,Dubai Land Residence Complex,The Wow Tower

From: 710K AED
Dubai,Dubai Land Residence Complex,VERDAN1A Phase 4
10%
Down payment
At sales launch
40%
During construction
10%
On handover
40%
Post handover
Project announcement
Expected Booking Date
Construction Started
Expected Completion
Nuve by Zoya is a contemporary residential development by Zoya Developments, offering a thoughtfully designed collection of studio, one-bedroom, and two-bedroom apartments in the heart of Dubai Land Residence Complex. The project is built around a simple but compelling idea: that everyday living should feel calm, considered, and genuinely enjoyable. From the architecture to the interiors, every element has been shaped with care to deliver a home that balances modern elegance with a genuine sense of comfort.
Dubai Land Residence Complex has grown into one of Dubai's most sought-after residential destinations, offering a well-planned community environment with easy access to the city's key corridors. Nuve by Zoya benefits from this strategic positioning, placing residents in a neighborhood that combines suburban calm with genuine urban connectivity. The surrounding area features established infrastructure, green open spaces, and a growing network of retail and dining options that support a comfortable, self-sufficient lifestyle.
Residents at Nuve by Zoya enjoy convenient access to Dubai's major destinations via well-connected road networks. Key nearby points of interest include:
Nuve by Zoya offers a focused selection of fully furnished residential units, each sized to suit different lifestyle needs while maintaining a consistent standard of quality and design.
Each unit is delivered fully furnished, with open-plan layouts that maximize natural light and create a sense of space that feels larger than the square footage suggests.
The amenities at Nuve by Zoya are designed to enrich daily life without overcomplicating it. Residents have access to a well-rounded set of shared facilities that support wellness, relaxation, and community connection:
The architecture of Nuve by Zoya is guided by clean contemporary lines, soft material choices, and a palette that leans into warmth and restraint rather than excess. Interiors draw inspiration from modern Italian design principles, incorporating neutral tones, warm wood finishes, smooth stone surfaces, and subtle brushed gold accents that add sophistication without feeling overdone. Kitchens are fitted with quality cabinetry, elegant countertops, and integrated appliances that blend naturally into the living space. The overall effect is a home that feels polished and intentional from the moment you walk in.
Life at Nuve by Zoya is shaped around comfort, balance, and a strong sense of place. The development appeals to a diverse mix of residents, from young professionals seeking a well-designed first home to families looking for a secure, amenity-rich environment. The community aspects of the project are reflected in:
Dubai Land Residence Complex continues to attract strong investor interest as Dubai's residential market maintains its upward trajectory. Nuve by Zoya offers entry-level pricing in a location with proven rental demand and long-term capital growth potential. Fully furnished units are particularly attractive to investors targeting the short-term rental market, as they reduce the time and cost required to bring a property to market. With studios starting at 687,000 AED, the project represents an accessible entry point into Dubai's property market without compromising on quality or lifestyle credentials.
Zoya Developments is a residential developer with a clear design philosophy: create homes that residents genuinely want to live in. The company approaches each project with attention to detail, thoughtful planning, and a commitment to delivering finished products that meet a high standard of quality. Nuve by Zoya reflects this approach, combining considered design, quality materials, and a well-located site into a development that speaks to both end-users and investors. Zoya's focus on fully furnished, move-in-ready residences also demonstrates a practical understanding of what buyers and renters in today's Dubai market are looking for.

As a part of Dubai Land Residence Complex masterplan, Nuve by Zoya masterplan presents a refined residential development by Zoya Developments, offering fully furnished studio and apartment units designed around calm, balance, and modern elegance — located in the prestigious Dubai Land Residence Complex masterplan.
Nuve by Zoya draws inspiration from modern Italian design, featuring soft neutral tones, warm wood finishes, and brushed gold accents. Residents enjoy an impressive amenity collection including an infinity pool, rooftop terraces, reflexology paths, sunken lounges, and fire pit areas — all thoughtfully arranged to foster wellness and community within Dubai Land Residence Complex.

Dubai Land Residence Complex features 186 buildings. Average sale prices have increased by 9.6% YoY, with 6,308 sale transactions recorded over the past 12 months.

apartment
| Layout type | Size (sqft) | No. of Bathrooms | Floor plan |
|---|---|---|---|
| Type 1 | 414 | 1 |
| Layout type | Size (sqft) | No. of Bathrooms | Floor plan |
|---|---|---|---|
| Type 1 | 779 | 2 |
| Layout type | Size (sqft) | No. of Bathrooms | Floor plan |
|---|---|---|---|
| Type 1 | 1,177 | 2 |
| Type | AED | Area (sqft) | Date sold |
|---|---|---|---|
| Studio apartment | 759,900 | 545 | 31 Jul 2026 |
| 1 bed apartment | 939,550 | 694 | 17 Jul 2026 |
| 2 bed apartment | 1,449,000 | 1,129 | 29 Jul 2026 |
We make no warranties or representations about the estimated rent, and is provided for general information purposes only. Although we make reasonable efforts to provide an estimation based on several relevant factors, including average rental prices in the community (without crossing the maximum documented rent of similar properties, where available), please note that the estimated value is subject to market conditions, property location and details, and other factors beyond our control. You should consult a licensed property broker to fully understand all factors which affect property values and rental yields.