
Sorry, this Villa for sale in Khalifa City A, Khalifa City is no longer available
However we have hundreds of similar properties for you
View similar properties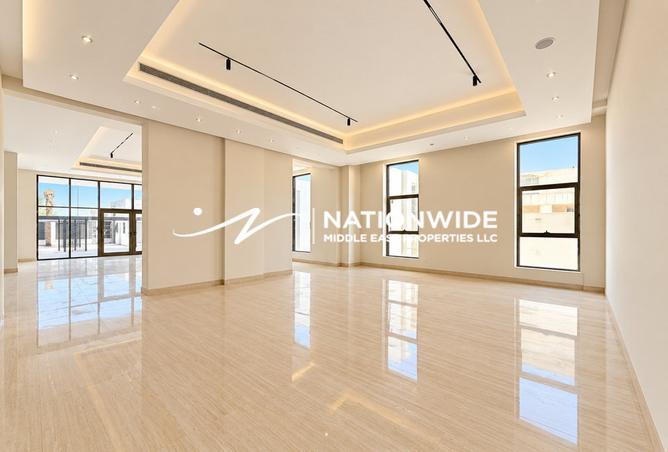


VILLA FOR SALE IN KHALIFA CITY A, KHALIFA CITY
Own this stunning brand-new 13-bedroom luxury villa in Khalifa City—never occupied and designed to deliver an exceptional standard of elegance, space, and comfort. Featuring expansive living spaces, premium finishes, a private swimming pool, a private elevator, and impressive double-height ceilings, this magnificent residence combines grand architecture with modern sophistication. Ideally located with convenient access to leading schools, shopping destinations, restaurants, major road networks, and Abu Dhabi’s key attractions, while offering the privacy and tranquility of an exclusive residential community.
Property Details:
Plot Size: 2,369 m²
Main Villa Built-Up Area: 1,784 m²
Total Built-Up Area Including Annexes: 1,848 m²
Floors: Ground + First + Rooftop
Ground Floor | 685 m²
• Large Men’s Majlis
• Large Women’s Majlis
• 2 Master Bedrooms
• Spacious Family Room
• Dining Room
• Main Kitchen
• Large Kitchen
• Large Kitchen Storage Room
• Additional Small Kitchen
First Floor | 707 m²
• Master Bedroom with Walk-in Closet
• 3 Master Bedroom Suites
• Each suite includes 2 Master Bedrooms with balconies
• Preparatory Kitchen
• Spacious Family Lounge
Rooftop Floor | 391 m²
• 3 Master Bedrooms with balconies
• Storage Room
• Laundry Room
• Preparatory Kitchen
• 2 Maid’s Rooms
• Private multi-Purpose Room
• External Storage Room
• Large Open Rooftop Areas
Outdoor Facilities & Annexes
• Private Swimming Pool — 40 m²
• Guard Room
• Service Building
• Electrical Room
• Parking for 12 Cars
• Car Entrance
• Pedestrian Entrances
• External Boundary Wall
• Spacious Outdoor Areas
Property details
Listed
1 month ago
Property Type
Villa
Bedrooms
7+ Beds + Maid
Bathrooms
7+ Baths
Furnishing
Unfurnished
Area
25,500 ft²
Price per area
AED921/ft²
Available from
5 Sep 2026
Amenities
Unfurnished
Built in Wardrobes
Central A/C
Covered Parking
Maids Room
Pets Allowed
Private Pool
Walk-in Closet
Property Details:
Plot Size: 2,369 m²
Main Villa Built-Up Area: 1,784 m²
Total Built-Up Area Including Annexes: 1,848 m²
Floors: Ground + First + Rooftop
Ground Floor | 685 m²
• Large Men’s Majlis
• Large Women’s Majlis
• 2 Master Bedrooms
• Spacious Family Room
• Dining Room
• Main Kitchen
• Large Kitchen
• Large Kitchen Storage Room
• Additional Small Kitchen
First Floor | 707 m²
• Master Bedroom with Walk-in Closet
• 3 Master Bedroom Suites
• Each suite includes 2 Master Bedrooms with balconies
• Preparatory Kitchen
• Spacious Family Lounge
Rooftop Floor | 391 m²
• 3 Master Bedrooms with balconies
• Storage Room
• Laundry Room
• Preparatory Kitchen
• 2 Maid’s Rooms
• Private multi-Purpose Room
• External Storage Room
• Large Open Rooftop Areas
Outdoor Facilities & Annexes
• Private Swimming Pool — 40 m²
• Guard Room
• Service Building
• Electrical Room
• Parking for 12 Cars
• Car Entrance
• Pedestrian Entrances
• External Boundary Wall
• Spacious Outdoor Areas
Regulatory information
Regulatory information
Reference
NAT-AUH-S-290968-PF-AUH-A
Broker License
Permit (Madhmoun)