
From: 7M AED
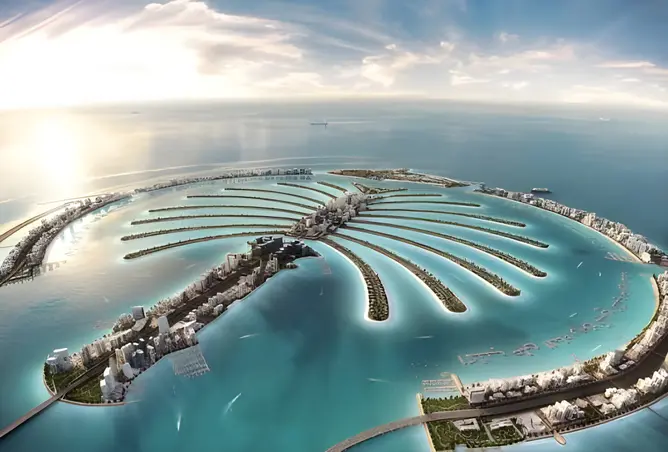
Dubai,Palm Jebel Ali
Launch price 7M AED*
*Prices, availability, and purchase conditions may change frequently. Contact a representative for the latest availability and pricing.
November 2030
November 12, 2026
Villa
4%
Freehold
From: 7M AED
Dubai,Palm Jebel Ali

From: 6.9M AED
Dubai,Jebel Ali,Jebel Ali Village

From: 4.5M AED
Dubai,Jebel Ali,Saih Shuaib 1,Lunaya

From: 6.5M AED
Dubai,Dubai South (Dubai World Central),Hayat Dubai South,Hayat 8

From: 4.9M AED
Dubai,Jebel Ali,Jebel Ali Village

From: 17M AED
Dubai,Jebel Ali,Jebel Ali Village
10%
Down payment
At sales launch
50%
During construction
40%
On handover
Project announcement
Booking Started
Construction Started
Expected Completion
Rancho One is a collection of 4 and 5 bedroom villas at Palm Springs by Nakheel, a green master-planned community in Hessyan First, Dubai. This residential project offers 4 and 5 bedroom villas designed for family living with G+2 layout.Each villa has a spacious living area with private gardens and courtyards, en-suite bedrooms, floor to ceiling windows and sliding doors that fill the interiors with natural light.
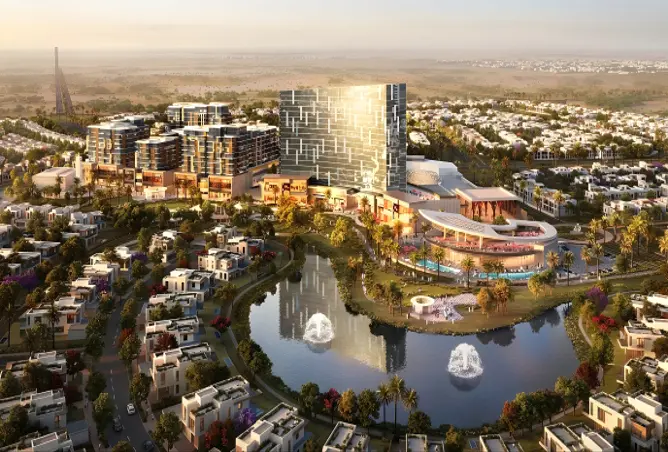
The master plan of this residential project is built around the idea of one community, two ways of living.At the heart of the community is Canyon Park, a continuous green spine of sensory gardens, walking pathways, streams, ponds and waterfalls that links every cluster. With walkable streets connecting homes to parks and amenities, the master plan also keeps daily essentials, recreation and green space within easy reach of every residence.


Palm Jebel Ali features 61 buildings.

villa
| Layout type | Size (sqft) | No. of Bathrooms | Floor plan |
|---|---|---|---|
| Type 1 | 4,040 | 5 |
| Layout type | Size (sqft) | No. of Bathrooms | Floor plan |
|---|---|---|---|
| Type 1 | 4,923 | 7 |
available in this project.