![image of Holm Central by Holm Developments, Dubai,Al Satwa,Jumeirah Garden City — [1]](https://new-projects-media.propertyfinder.com/project/70b5d290-7de0-46eb-9a9a-bfca26ad2f1d/gallery/image/gDfxTGqlBRnuWzWnRESslObmj-t_ht7scu2hshvIiPQ=/medium.webp "Holm Central")

From: 1.1M AED
Dubai,Al Satwa,Jumeirah Garden City
Starting from 999K AED*
*This is the current lowest price available for this project. Prices are subject to change based on market conditions and availability.

April 2027
April 30, 2025
Apartment
4%
Freehold
From: 1.1M AED
Dubai,Al Satwa,Jumeirah Garden City
![image of Evergr1n House 3 by Object 1, Dubai,Al Satwa,Jumeirah Garden City,Evergr1n House 3 — [1]](https://new-projects-media.propertyfinder.com/project/eea08630-d5a9-45ab-8e33-00e04cfe1385/gallery/image/ceUR7qbENVMOJzEZv4mBW8Kstp_CGBYHZgmWYSyvDXk=/medium.webp "Evergr1n House 3")

From: 1.1M AED
Dubai,Al Satwa,Jumeirah Garden City,Evergr1n House 3
![image of Evergr1n House 4 by Object 1, Dubai,Al Satwa,Jumeirah Garden City,Evergr1n House 4 — [1]](https://new-projects-media.propertyfinder.com/project/2bfc1426-ea1b-44da-a601-a5cb1d93fbd7/gallery/image/2rrwwDrWm7L0uEodWJivwRHSX-CltlSOUgWmriETHeI=/medium.webp "Evergr1n House 4")
From: 1.1M AED
Dubai,Al Satwa,Jumeirah Garden City,Evergr1n House 4
![image of Holm 3 by Holm Developments, Dubai,Al Satwa,Jumeirah Garden City,Holm One — [1]](https://new-projects-media.propertyfinder.com/project/810aef9d-e59a-48f1-8082-334daa19bfab/gallery/image/lPlne8sh9PjglR_JsLgtKshRyb9yolL6SW3FbOjqTXA=/medium.webp "Holm 3")
From: 1.1M AED
Dubai,Al Satwa,Jumeirah Garden City,Holm One
![image of Kamellia by Beyond, Dubai,Maritime City — [1]](https://new-projects-media.propertyfinder.com/project/5563bdbe-d38b-48c7-8e36-86b7c6a50534/gallery/image/G2ICsXlNxq2a1lf9Sgmr-nZL81C9h9y6QeYdDpVzCgc=/medium.webp "Kamellia")

From: 966K AED
Dubai,Maritime City
![image of The One by Rabdan by Rabdan Developments, Dubai,Al Satwa,Jumeirah Garden City,The One by Rabdan — [1]](https://new-projects-media.propertyfinder.com/project/c87eae6a-550c-453e-bb63-258cdb4d406c/gallery/image/nlamgCEDAygyPC-0AcbZqNY8GG3pmYW60qrOkqi9h4g=/medium.webp "The One by Rabdan")

From: 1.2M AED
Dubai,Al Satwa,Jumeirah Garden City,The One by Rabdan
10%
Down payment
At sales launch
20%
During construction
60%
On handover
Project announcement
Booking started
Construction Started
Expected Completion
Olivia Gardens Residence by Segrex Development LLC sets a bold new benchmark for elegant urban living in Dubai. Located in the vibrant district of Jumeirah Garden City, Al Satwa, this five-storey boutique residential complex offers an artful fusion of modern architecture and tranquil surroundings. Designed to provide an elevated lifestyle, the project showcases meticulously crafted living spaces complemented by resort-style amenities, sustainable features, and seamless connectivity to key destinations across the city.
Strategically located in Jumeirah Garden City, Olivia Gardens Residence offers unmatched convenience, connectivity, and cultural vibrancy.
Here are five key location advantages:
Whether you're seeking vibrant nightlife, upscale shopping, or tranquil coastal retreats, Olivia Gardens Residence places it all within reach.
Olivia Gardens Residence delivers a comprehensive lifestyle offering through thoughtfully curated amenities:
The residential offerings at Olivia Gardens Residence are tailored for a wide range of residents—from young professionals to small families—ensuring elegant comfort, functionality, and aesthetic appeal in every home.
Each unit integrates high-quality materials, smart home systems, and a timeless neutral palette, allowing residents to personalize their spaces with ease.
Olivia Gardens Residence represents a rare opportunity to enjoy luxury, lifestyle, and long-term value all in one. With its elegant design, resort-style amenities, and unmatched location in Jumeirah Garden City, this development is poised to become one of Dubai’s most prestigious residential addresses. Whether you’re looking for your dream home or a strong investment, Olivia Gardens Residence invites you to be part of a thriving, modern community where sophistication meets serenity.
![image of Olivia Gardens Residence by Segrex Development, Dubai,Al Satwa,Jumeirah Garden City,Olivia Gardens Residence — [1]](https://new-projects-media.propertyfinder.com/project/dc048184-76b8-4f98-a992-0e0bdc48fdce/master_plan/image/h2KXa5VBasetBNTYOWKJUUKQ7lH4-7yzzC-pxuUGiak=/original.webp "image of Olivia Gardens Residence by Segrex Development, Dubai,Al Satwa,Jumeirah Garden City,Olivia Gardens Residence — [1]")
Olivia Gardens Residence by Segrex Development LLC is a contemporary five-storey residential project designed as part of the prestigious Jumeirah Garden City masterplan, located within the larger Dubai, Al Satwa, Olivia Gardens Residence masterplane. The Olivia Gardens Residence masterplan embodies a refined urban lifestyle, blending elegant architecture, landscaped greenery, and modern amenities to create a serene yet connected living environment. Designed with meticulous attention to detail, this development reflects harmony between modern sophistication and Dubai’s vibrant heritage. As part of the larger Jumeirah Garden City masterplan, residents benefit from seamless access to Dubai’s cultural, business, and coastal landmarks, offering a lifestyle of balance and convenience.

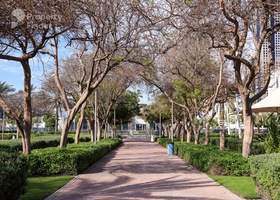
Al Satwa features 156 buildings. Average sale prices have increased by -21.3% YoY, with 1,523 sale transactions recorded over the past 12 months.

apartment
| Layout type | Size (sqft) | No. of Bathrooms | Floor plan |
|---|---|---|---|
| Type A | 377 | 1 | |
| Type A ( Studio Large) | 568 | 1 |
| Layout type | Size (sqft) | No. of Bathrooms | Floor plan |
|---|---|---|---|
| Type A | 726 | 2 | |
| Type B | 842 | 2 |
| Layout type | Size (sqft) | No. of Bathrooms | Floor plan |
|---|---|---|---|
| Type A | 1,036 | 2 | |
| Type 2 | 1,060 | 2 |
available in this project.
| Type | AED | Area (sqft) | Date sold |
|---|---|---|---|
| 1 bed apartment | 1,996,890 | 900 | 21 Apr 2026 |
| Studio apartment | 970,930 | 382 | 22 Sep 2025 |
| 2 bed apartment | 2,126,362 | 1,064 | 12 Jun 2026 |
We make no warranties or representations about the estimated rent, and is provided for general information purposes only. Although we make reasonable efforts to provide an estimation based on several relevant factors, including average rental prices in the community (without crossing the maximum documented rent of similar properties, where available), please note that the estimated value is subject to market conditions, property location and details, and other factors beyond our control. You should consult a licensed property broker to fully understand all factors which affect property values and rental yields.