

From: 4.5M AED
Dubai,Al Wasl,Safa one
Launch price 4.5M AED*
*Prices, availability, and purchase conditions may change frequently. Contact a representative for the latest availability and pricing.

April 2030
February 13, 2026
Apartment, Duplex
4%
Freehold
From: 4.5M AED
Dubai,Al Wasl,Safa one

From: 4.3M AED
Dubai,Dubai Creek Harbour (The Lagoons),Valo


From: 4.3M AED
Dubai,Dubai Islands,Samana Ocean Pearl,Ocean Pearl 2
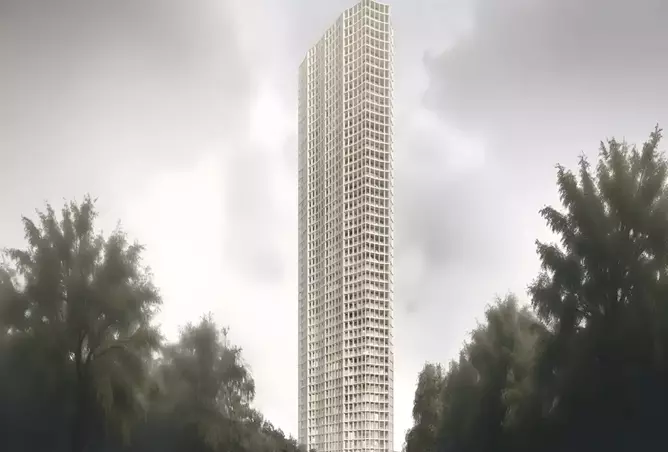

From: 4.7M AED
Dubai,DIFC,Eden House Zaabeel
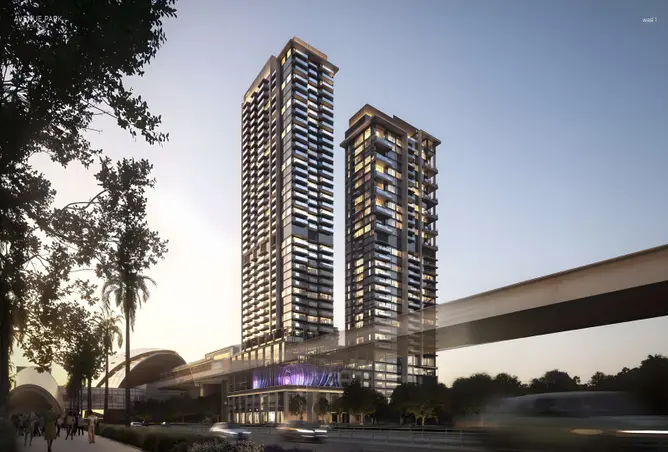
From: 1.9M AED
Dubai,Bur Dubai,Al Kifaf,Avenue Park Towers 2

From: 1.5M AED
Dubai,Bur Dubai,Al Kifaf,Avenue Park Towers
5%
Down payment
At sales launch
35%
During construction
60%
On handover
Project announcement
Booking Started
Construction Started
Expected Completion
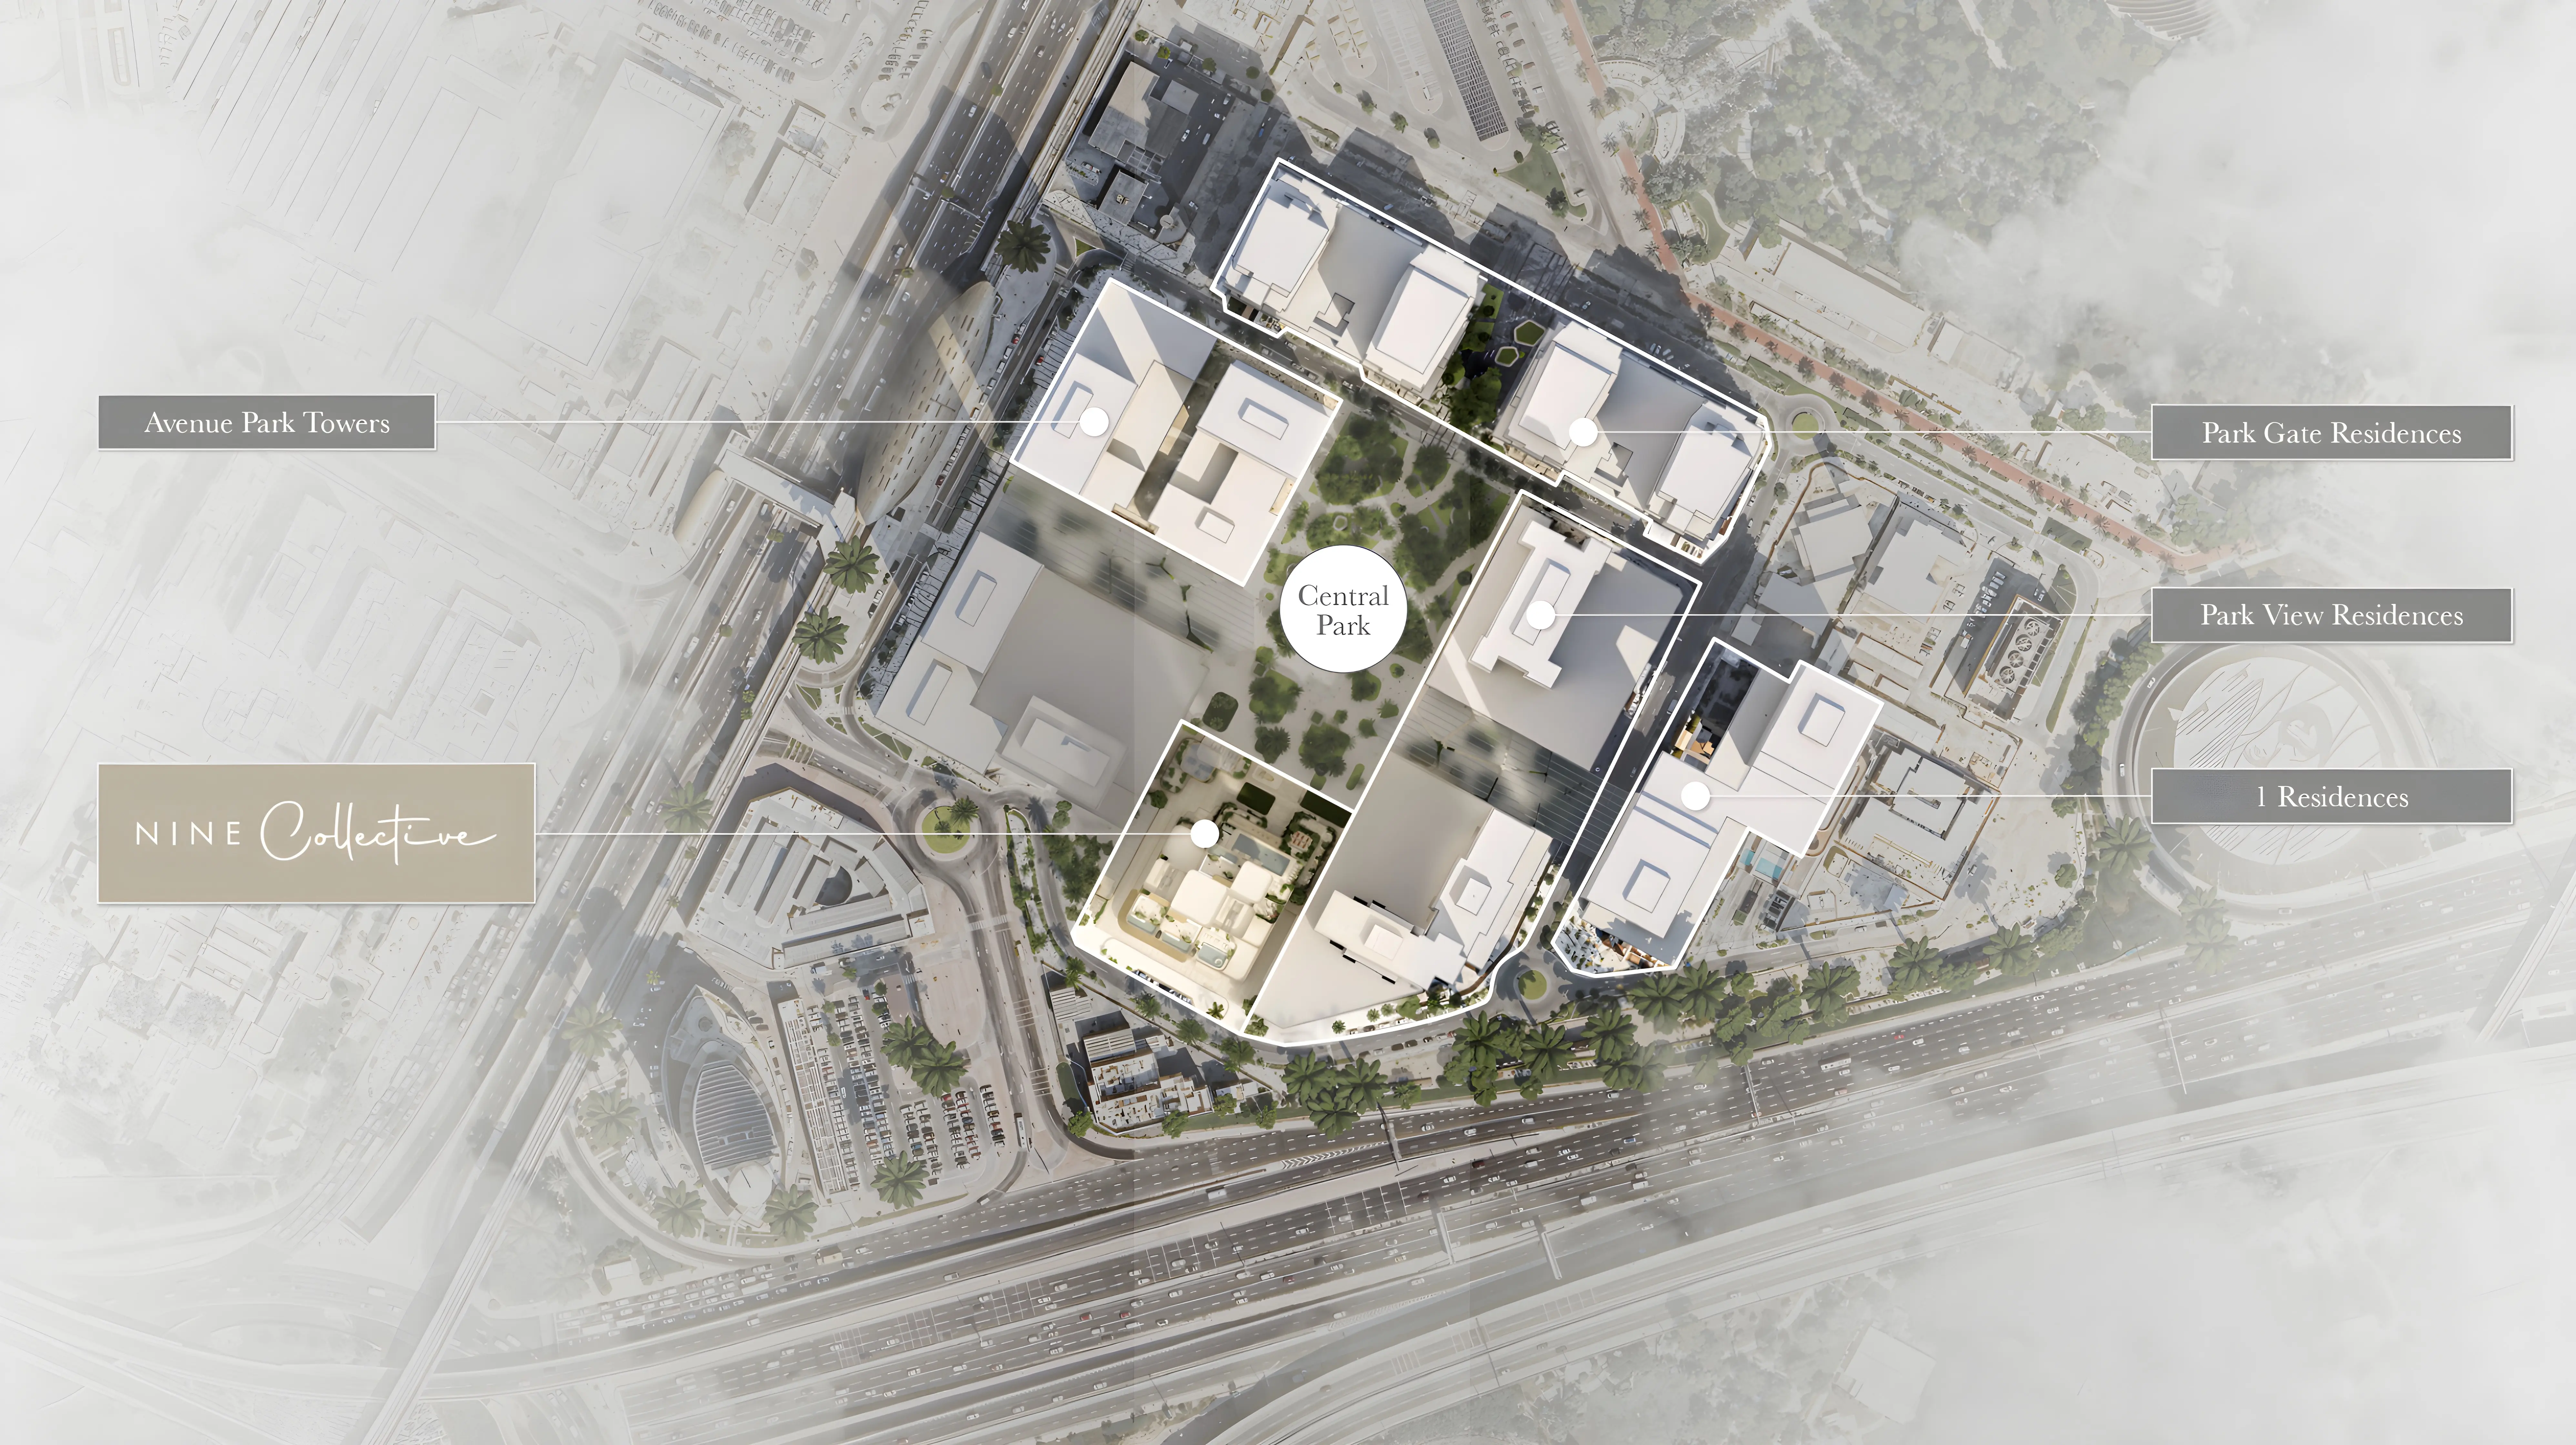
Nine Collective is an iconic 43 storey residential tower rising within Wasl 1, Al Kifaf, Za’abeel, Bur Dubai, one of Dubai’s most prestigious and centrally located lifestyle destinations. Designed as a refined urban address, the project delivers sophisticated high-rise living where architecture, comfort, and connectivity converge. Developed by Wasl Asset Management Group through its subsidiary Park 1, Nine Collective reflects strong institutional credibility and a commitment to premium urban development.
The tower is planned to comprise 215 exclusive residential apartments, carefully curated to suit professionals, families, and investors seeking a high-quality city lifestyle. With flexible starting prices, investor-friendly payment plans, and completion scheduled soon, Nine Collective offers a rare freehold opportunity in the heart of Dubai. Its prime location near Sheikh Zayed Road, integration within the Wasl 1 master community, and contemporary tower design position it as a distinguished residential landmark for modern luxury living.


Bur Dubai features 564 buildings. Average sale prices have increased by -18.0% YoY, with 540 sale transactions recorded over the past 12 months.
I’ve spent quite a bit of time around Bur Dubai and it’s one of those areas that feels very “Dubai before the glam”, in a good way, mostly. On the plus side, everything is genuinely within reach. You’ve got supermarkets, cafés, clinics, and all the everyday essentials right there, which makes life very easy. There’s also a proper sense of community here. It feels lived-in, diverse (especially within the south asian community), and not overly curated and neither ridiculously expensive, which is refreshing compared to some of the newer areas. But realistically, there are a couple of things that can’t be ignored. Parking, especially for visitors, is almost impossible at times: you can easily spend way too long just trying to find a spot. And depending on where you are, the street noise can be a bit much, particularly in the evenings when it gets busier. Overall, it’s great if you value convenience and character over polish. Just be prepared to compromise a bit on the quieter, more seamless/glossy side of things.
Bur Dubai is the Hub for Desi People, its very lively and active
I lived here during my early years in the UAE back in 2018. You’ll experience the authentic old Dubai with its rich culture and affordable commodities. There are restaurants, central transportation, and more. However, it’s not the best place for families because it’s overcrowded and primarily caters to shopping and tourists.
Bur Dubai is one of Dubai’s most culturally rich and historic neighborhoods, offering a unique blend of old-world charm and everyday convenience. Known for its strong Indian influence, the area carries the true essence of India—with bustling streets, authentic eateries, traditional markets, and a vibrant community atmosphere. It’s the go-to place if you’re looking to shop for spices, linens, textiles, and other traditional goods. Steeped in heritage, Bur Dubai is home to landmarks like the Al Fahidi Historical Neighborhood and the Dubai Creek, giving it a distinct old Dubai character that contrasts with the city’s modern skyline. It’s a lively, well-established area that appeals to both families and working professionals looking for affordability and connectivity. The locality is well-connected via metro and road networks, making daily commuting easy. However, it can get crowded, with older infrastructure and limited parking in certain pockets. Overall, Bur Dubai stands out for its cultural depth, accessibility, and value-driven living, making it a preferred choice for those who appreciate heritage, vibrant community life, and traditional shopping over modern luxury.
Bur Dubai is a busy area with more shops and restaurants. It is always crowded and people keep walking around all the time. You will get all the required things nearby. Less parks and play areas for kids. Easy access to bus stop and metro to move around the city.
apartment
| Layout type | Size (sqft) | No. of Bathrooms | Floor plan |
|---|---|---|---|
| Type A1 | 2,001 | 4 | |
| Type C2 | 2,105 | 4 | |
| Type A3 | 1,948 | 4 | |
| Type C1 | 2,135 | 4 | |
| Type B1 | 2,129 | 4 |
| Layout type | Size (sqft) | No. of Bathrooms | Floor plan |
|---|---|---|---|
| Type B4 | 3,105 | 5 | |
| Type B1 | 3,106 | 5 |
| Layout type | Size (sqft) | No. of Bathrooms | Floor plan |
|---|---|---|---|
| Type C | 4,075 | 6 | |
| Type E1 | 4,100 | 6 | |
| Type B1 | 4,237 | 6 | |
| Type E4 | 4,069 | 6 | |
| Type A1 | 4,270 | 6 | |
| Type D | 4,065 | 6 |
duplex
| Layout type | Size (sqft) | No. of Bathrooms | Floor plan |
|---|---|---|---|
| Type B | 4,201 | 5 | |
| Type A | 4,274 | 5 |
| Layout type | Size (sqft) | No. of Bathrooms | Floor plan |
|---|---|---|---|
| Type A1 | 5,723 | 6 | |
| Type A3 | 5,437 | 6 |
| Layout type | Size (sqft) | No. of Bathrooms | Floor plan |
|---|---|---|---|
| Type B | 5,533 | 8 | |
| Type A2 | 8,182 | 8 | |
| Type C | 8,238 | 8 |