![image of Noore by Eight Square Developers, Dubai,Mohammed Bin Rashid City,District 11,Noore Residences — [1]](https://new-projects-media.propertyfinder.com/project/77f26aa3-b7b8-4abf-bed3-d64c079fd570/gallery/image/sNJHadxJgBhPgQn-SrkGulNUYcU0q679XRJ2XIqzw9Y=/medium.webp "Noore")
From: 1.4M AED
Dubai,Mohammed Bin Rashid City,District 11,Noore Residences
Launch price 1.3M AED*
*Prices, availability, and purchase conditions may change frequently. Contact a representative for the latest availability and pricing.

June 2026
April 1, 2024
Apartment
4%
Freehold
From: 1.4M AED
Dubai,Mohammed Bin Rashid City,District 11,Noore Residences
![image of Derby Heights by Amis properties, Dubai,Mohammed Bin Rashid City,District 11,Derby Heights — [1]](https://new-projects-media.propertyfinder.com/project/cfa8045f-e6f4-4b70-ba27-b9d5e34fe898/gallery/image/twYOsU8iqMyfmn_CKzA94_eZ8ZC_Zj4FxgOSqklbvFM=/medium.webp "Derby Heights")

From: 1.2M AED
Dubai,Mohammed Bin Rashid City,District 11,Derby Heights
![image of Future Residence by True Future, Dubai,Meydan,Meydan Horizon,Future Residence — [1]](https://new-projects-media.propertyfinder.com/project/acfecd48-ca06-4dd7-8aaa-4a41a380f4a3/gallery/image/ULWwM4_aK5uJSIMzVOivGkA92qhyqJoOoNomYkaI-GM=/medium.webp "Future Residence")

From: 1.4M AED
Dubai,Meydan,Meydan Horizon,Future Residence
![image of Neon Tower by Aldar Properties PJSC, Dubai,Athlon by Aldar,Rise by Athlon 2,Neon Tower — [1]](https://new-projects-media.propertyfinder.com/project/d887bf77-23c3-4238-ba16-a447e850f98c/gallery/image/7kF4x4ZTd0I36FyUwdcGda1CbR7FkyqJfrNonSVD0e0=/medium.webp "Neon Tower")
From: 1.4M AED
Dubai,Athlon by Aldar,Rise by Athlon 2,Neon Tower
![image of Estrella by Nexus by Nexus Developer, Dubai,Majan,Estrella by Nexus — [1]](https://new-projects-media.propertyfinder.com/project/ae7a948e-d6c9-45c3-9426-74bf38c1fb72/gallery/image/IsrYKhIi9SAk8_Ll-102Or-XGb64-LMkABuhCE6HuI0=/medium.webp "Estrella by Nexus")

From: 1.4M AED
Dubai,Majan,Estrella by Nexus
![image of Rise By Athlon 4 by Aldar Properties PJSC, Dubai,Athlon by Aldar,Rise by Athlon 4 — [1]](https://new-projects-media.propertyfinder.com/project/6ff4deb6-1df7-4a94-a625-e8ec36f93f8f/gallery/image/Dc719MNhbZjjFCRj3SPqSYO3BZ9ltkqCLiUB0Put2XE=/medium.webp "Rise By Athlon 4")
From: 1.4M AED
Dubai,Athlon by Aldar,Rise by Athlon 4
20%
Down payment
At sales launch
40%
During construction
40%
On handover
Project announcement
Booking Started
Construction Started
Expected Completion
This exclusive residential project, located in the heart of District 11 Meydan in Dubai, is intended for those seeking the best in urban living. Starlight Park is a sanctuary of sophistication and elegance, offering premium one, two, and three-bedroom apartments. With four opulent buildings, the development exemplifies meticulous craftsmanship and attention to detail, establishing a new standard for modern living in Dubai.
Starlight Park has a prime location in Meydan, one of Dubai's most prestigious neighborhoods. Residents in District 11 have easy access to all of Dubai's conveniences and luxuries.
Starlight Park boasts a range of features that set it apart from other developments:
At the heart of Starlight Park lies a thoughtfully designed community area. This central hub serves as a gathering place for families and neighbors, fostering a sense of belonging and community spirit among residents. The community area is designed to provide a space for relaxation, recreation, and socializing amidst lush surroundings.
Starlight Park is designed to cater to every aspect of residents' lifestyles, offering a variety of amenities and services within the complex:
Residents of Starlight Park enjoy numerous benefits:
Amwaj Development's Starlight Park epitomizes luxury living in Dubai's District 11 Meydan. With its prime location, distinctive features, and meticulously designed apartments, this exclusive project reimagines urban living. Starlight Park has a variety of options to meet your needs, all within a community that promotes belonging and community spirit.
![image of Starlight Park by Amwaj Development, Dubai,Mohammed Bin Rashid City,District 11,Starlight Park — [1]](https://new-projects-media.propertyfinder.com/project/15aab101-3a91-4fa4-b0ae-ef3ce2975fd0/master_plan/image/3mK5or_F5TC-8IOGv9OcWtW-RRC6N7Hr42OlSSszP1M=/original.webp "image of Starlight Park by Amwaj Development, Dubai,Mohammed Bin Rashid City,District 11,Starlight Park — [1]")
The Starlight Park masterplan by Amwaj Development is part of the larger Meydan masterplan, offering premium residential living in District 11, Dubai. Designed for modern lifestyles, the Starlight Park masterplan combines elegance, comfort, and convenience across four mid-rise buildings. As a part of the larger Meydan project masterplan, it benefits from excellent connectivity and access to world-class amenities, making it an ideal choice for urban living.

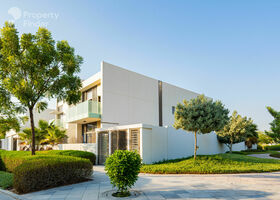
Mohammed Bin Rashid City features 183 buildings. Average sale prices have increased by -8.6% YoY, with 2,110 sale transactions recorded over the past 12 months.
Centrally located and nestled behind Business Bay in the Meydan area, MBR City is a gem. The community offers spacious luxury villas as well as high-end apartments, all designed around greenery and a crystal-blue lagoon. Extremely family & pet-friendly, it is just a short drive from major financial and business hubs such as Downtown Dubai and DIFC.
MBRC is good for families, easy access to major roads and tourist spots, great for privacy and less noise and peaceful
apartment
| Layout type | Size (sqft) | No. of Bathrooms | Floor plan |
|---|---|---|---|
| Type 1 | 788 | 2 | |
| Type 2 | 880 | 2 | |
| Type 3 | 1,005 | 2 | |
| Type 4 | 1,100 | 2 |
| Layout type | Size (sqft) | No. of Bathrooms | Floor plan |
|---|---|---|---|
| Type 4 | 2,020 | 3 | |
| Type 2 | 1,282 | 3 | |
| Type 3 | 1,342 | 3 | |
| Type 1 | 1,273 | 3 |
| Layout type | Size (sqft) | No. of Bathrooms | Floor plan |
|---|---|---|---|
| Type 1 | 1,987 | 5 | |
| Type 2 | 1,961 | 5 |
available in this project.
| Type | AED | Area (sqft) | Date sold |
|---|---|---|---|
| 1 bed apartment | 1,427,777 | 1,099 | 21 Jul 2026 |
| 2 bed apartment | 1,975,000 | 1,282 | 18 Dec 2025 |
| 3 bed apartment | 2,718,321 | 1,986 | 19 Feb 2025 |
We make no warranties or representations about the estimated rent, and is provided for general information purposes only. Although we make reasonable efforts to provide an estimation based on several relevant factors, including average rental prices in the community (without crossing the maximum documented rent of similar properties, where available), please note that the estimated value is subject to market conditions, property location and details, and other factors beyond our control. You should consult a licensed property broker to fully understand all factors which affect property values and rental yields.